
St Albans Kitchen Transformation
A complete redesign of a kitchen, dining and utility space, balancing practicality, generous storage and expressive design.
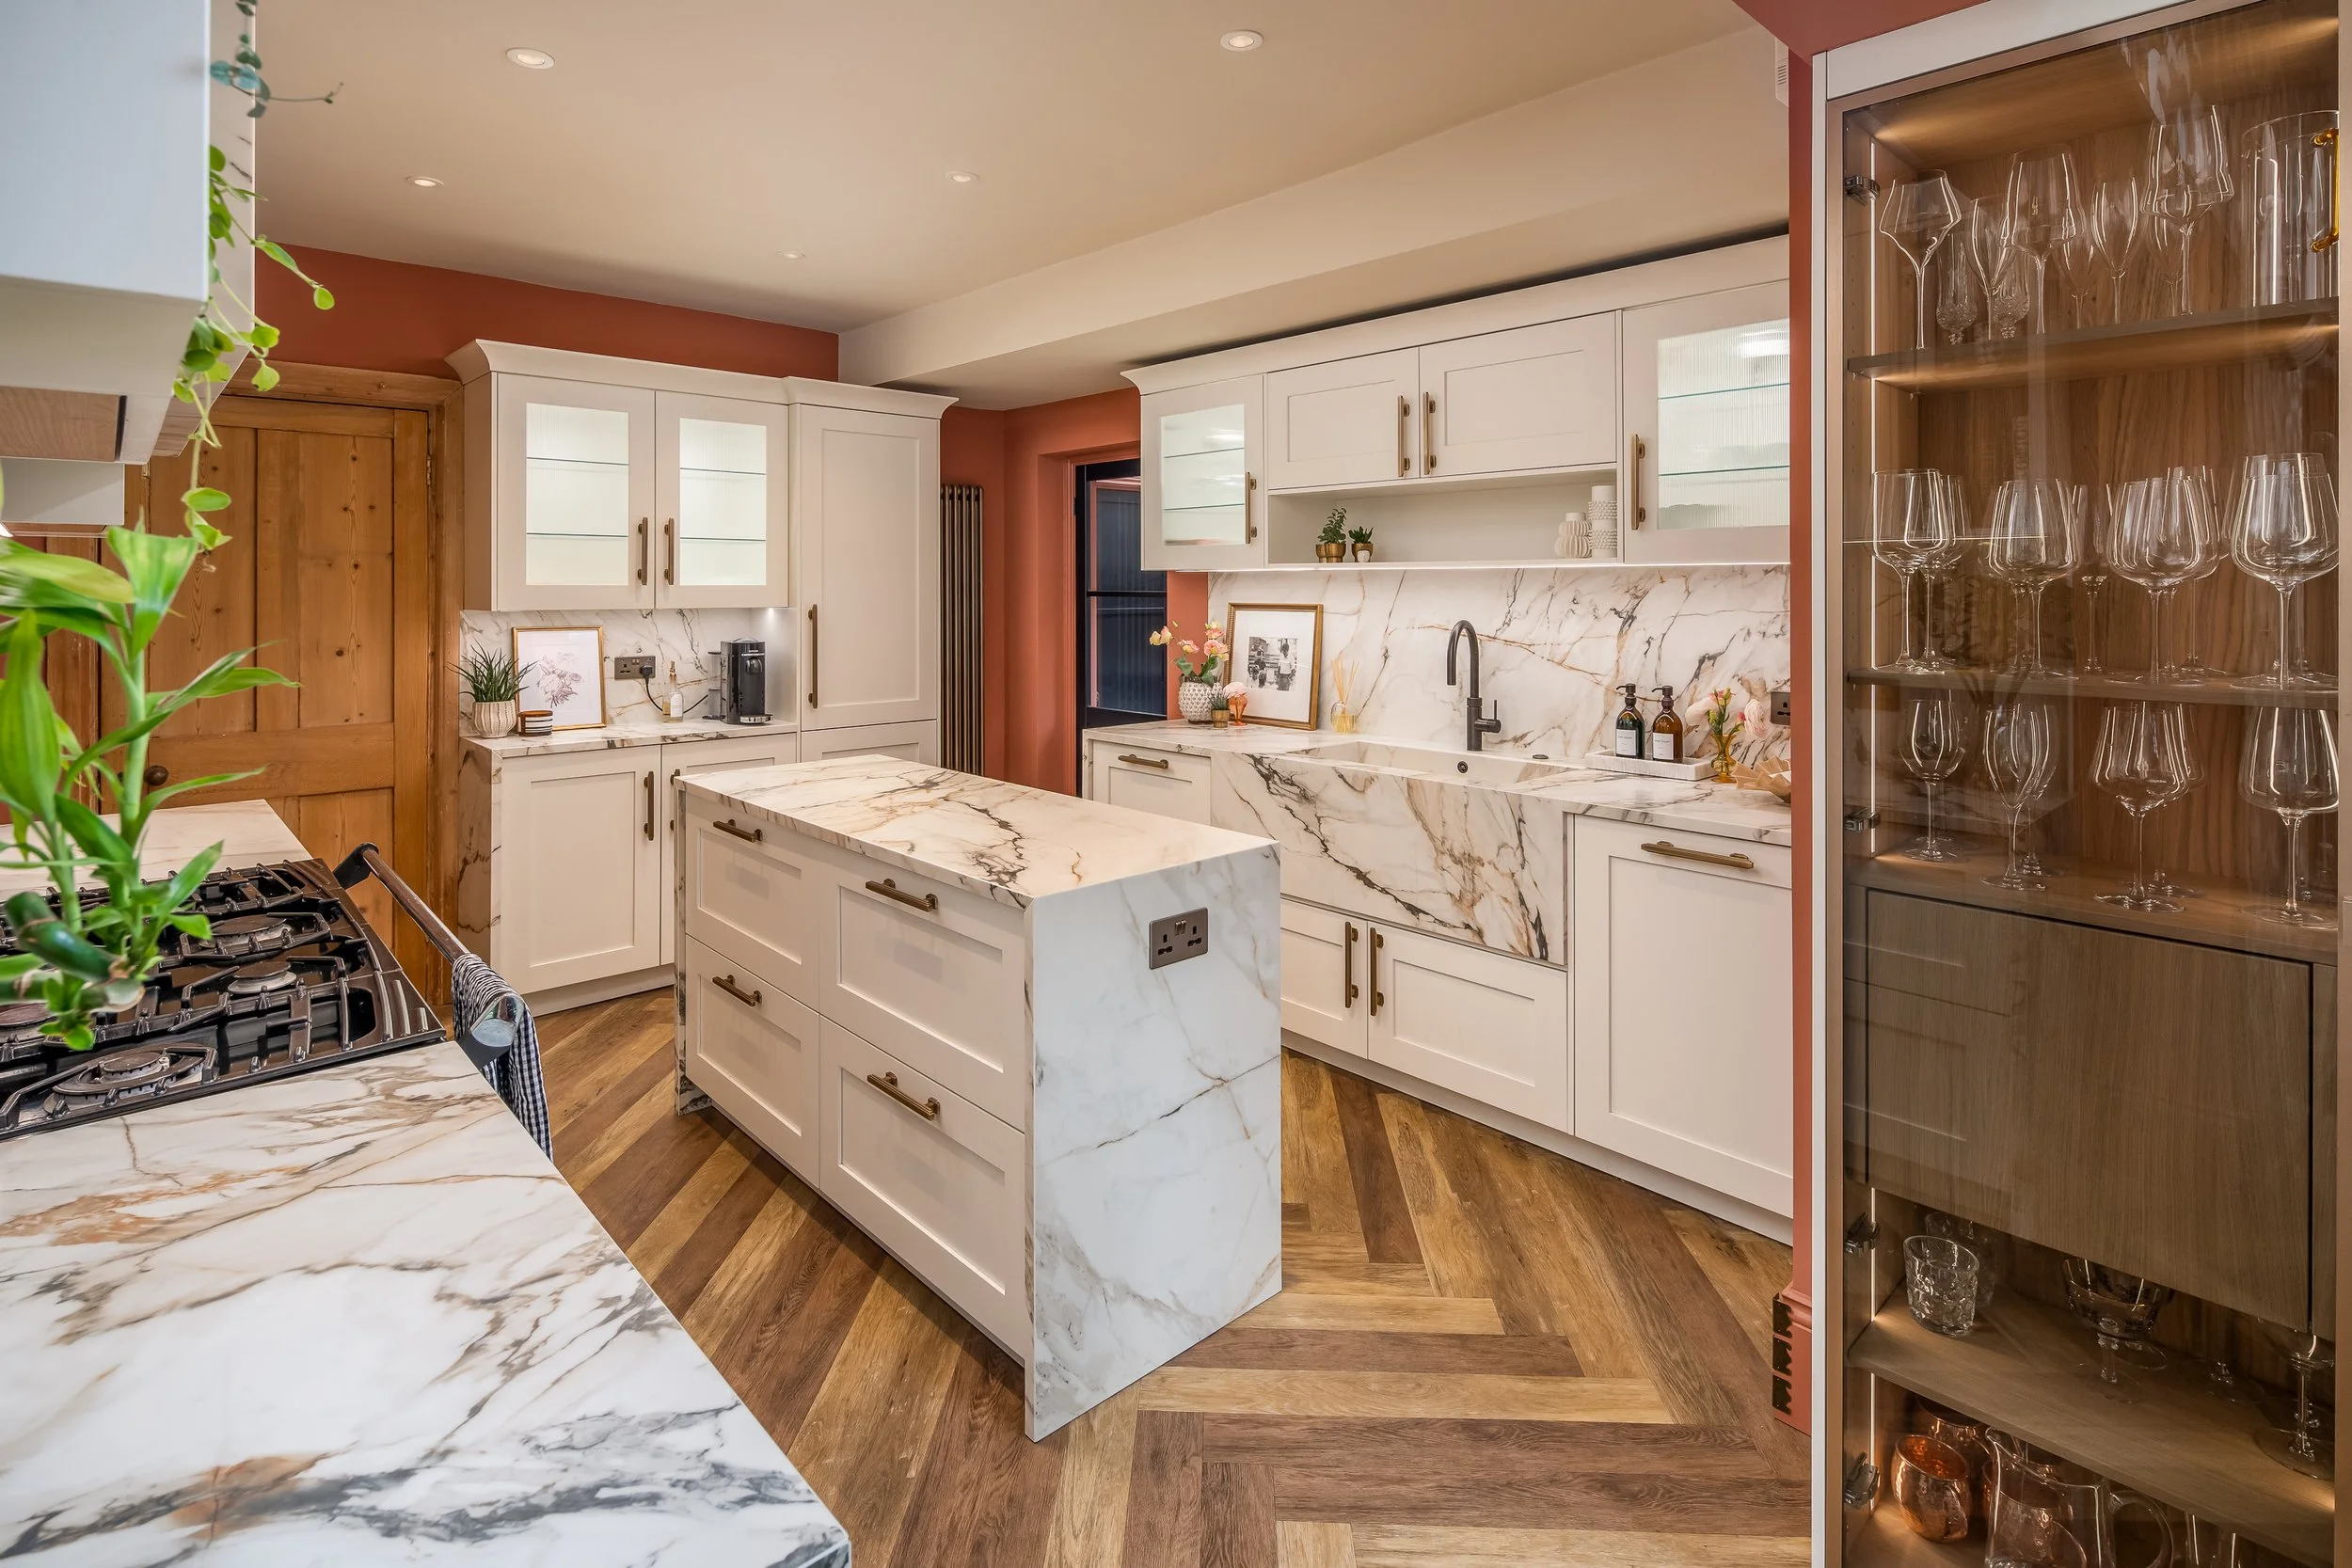
The Brief
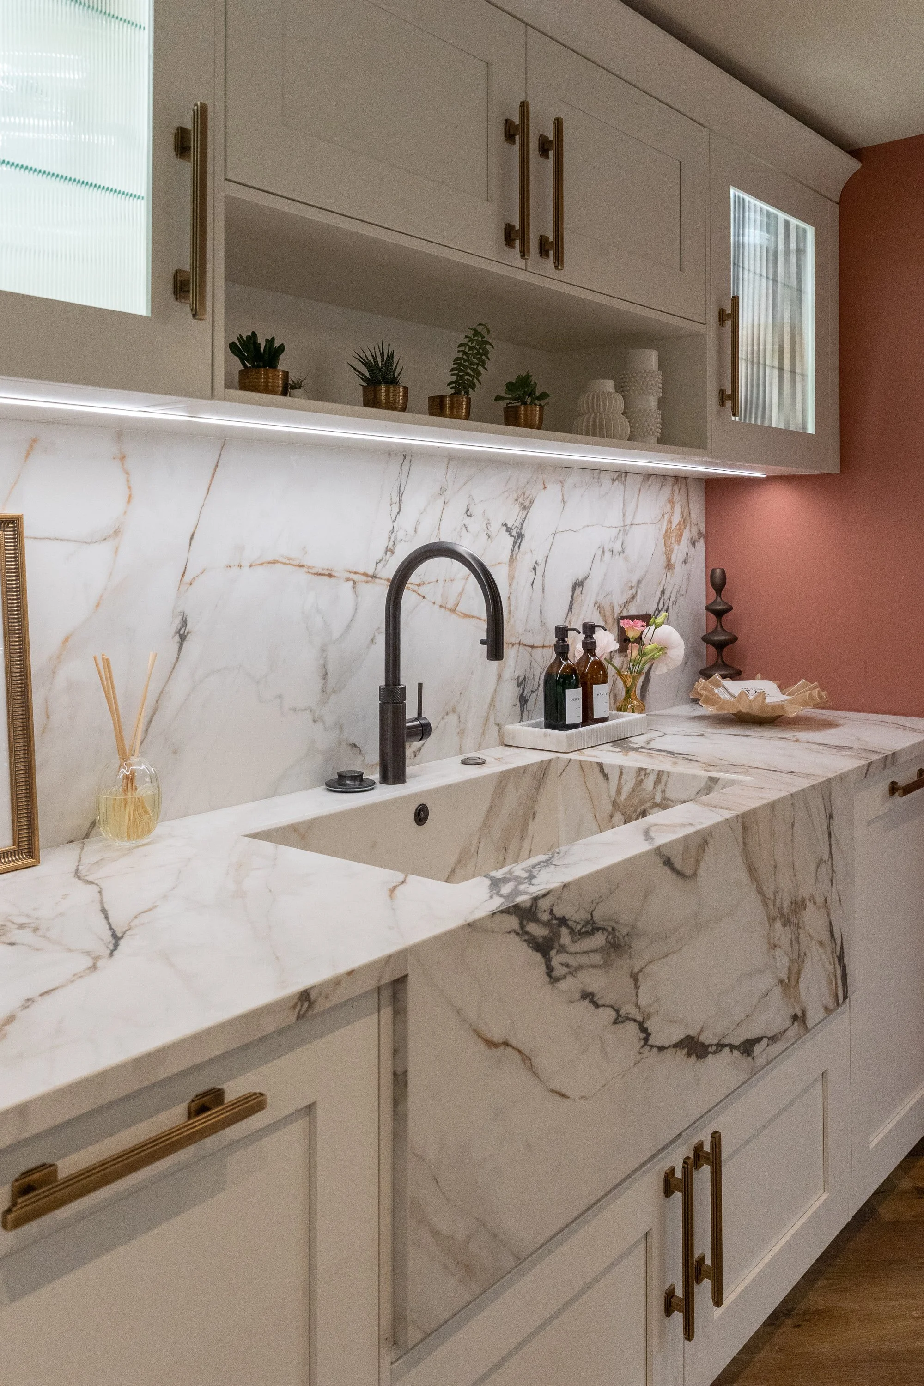
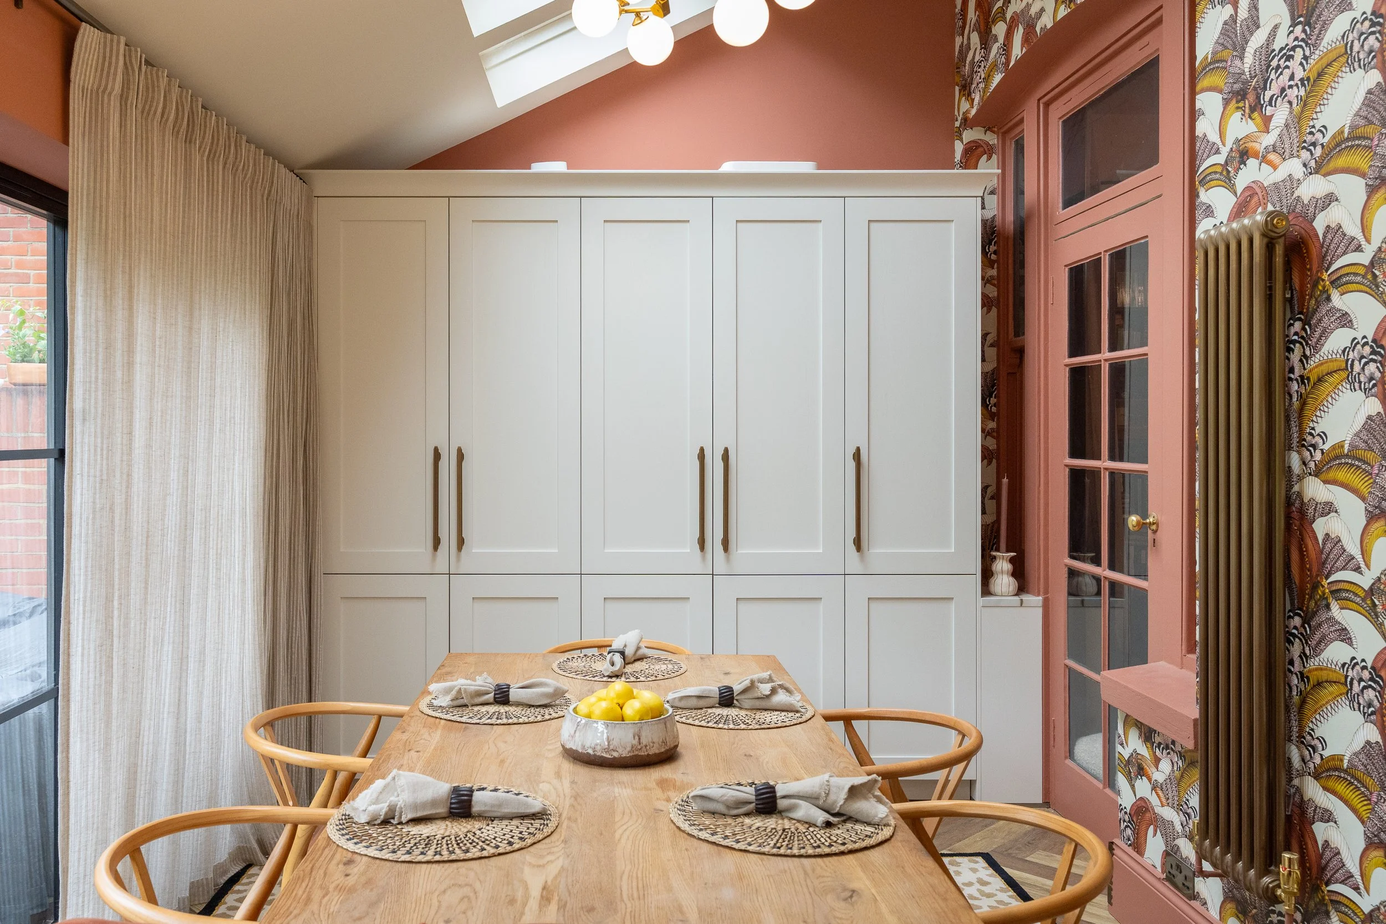
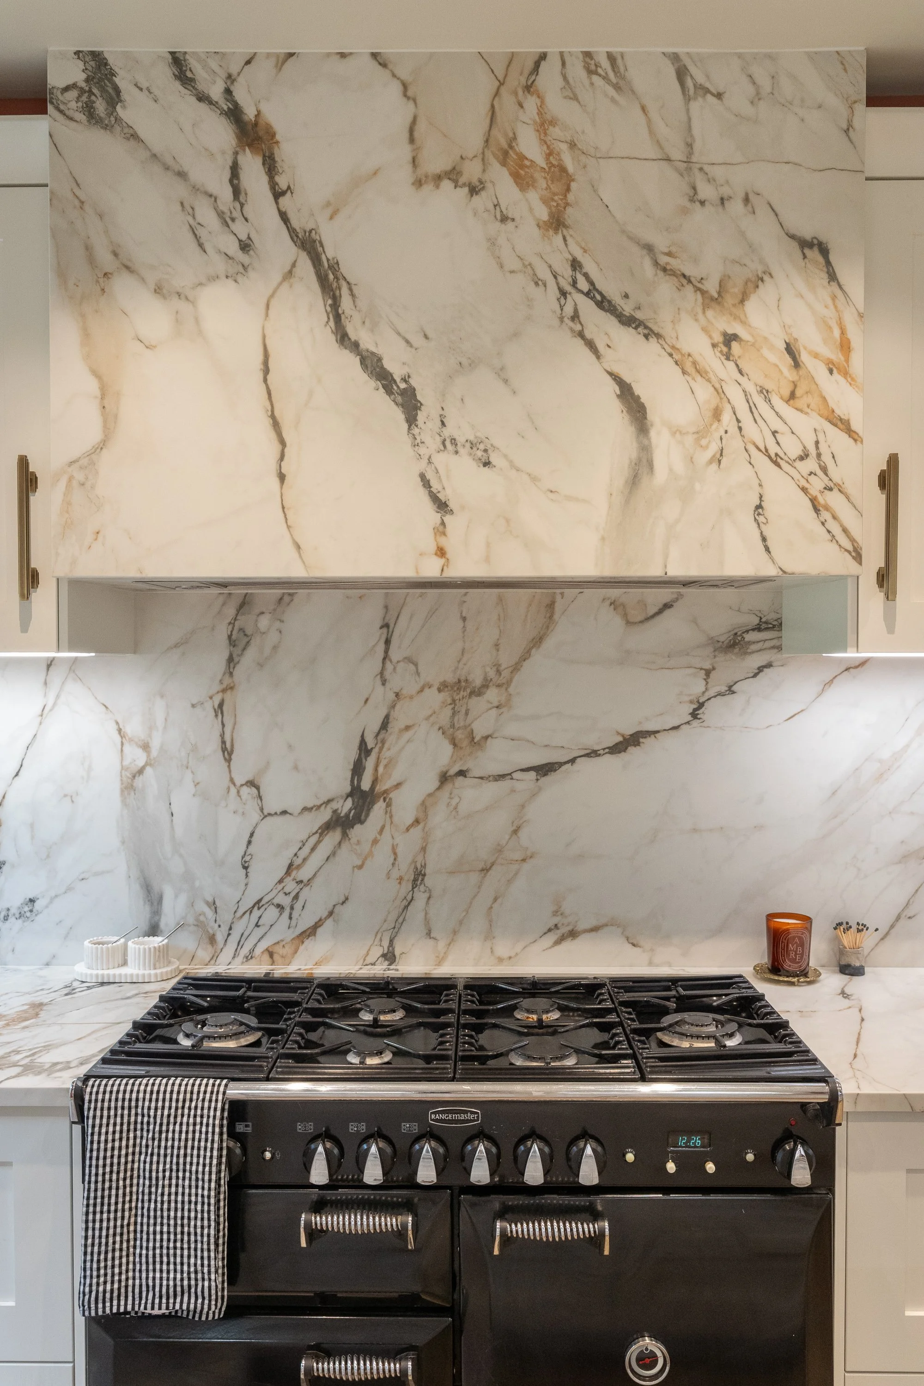
The existing kitchen had character but no longer supported the demands of modern family life. The redesign focused on improving flow, increasing storage capacity and creating a more cohesive visual language across the kitchen, dining and utility spaces. Warm terracotta tones, dramatic porcelain surfaces and carefully considered detailing bring personality and functionality together.
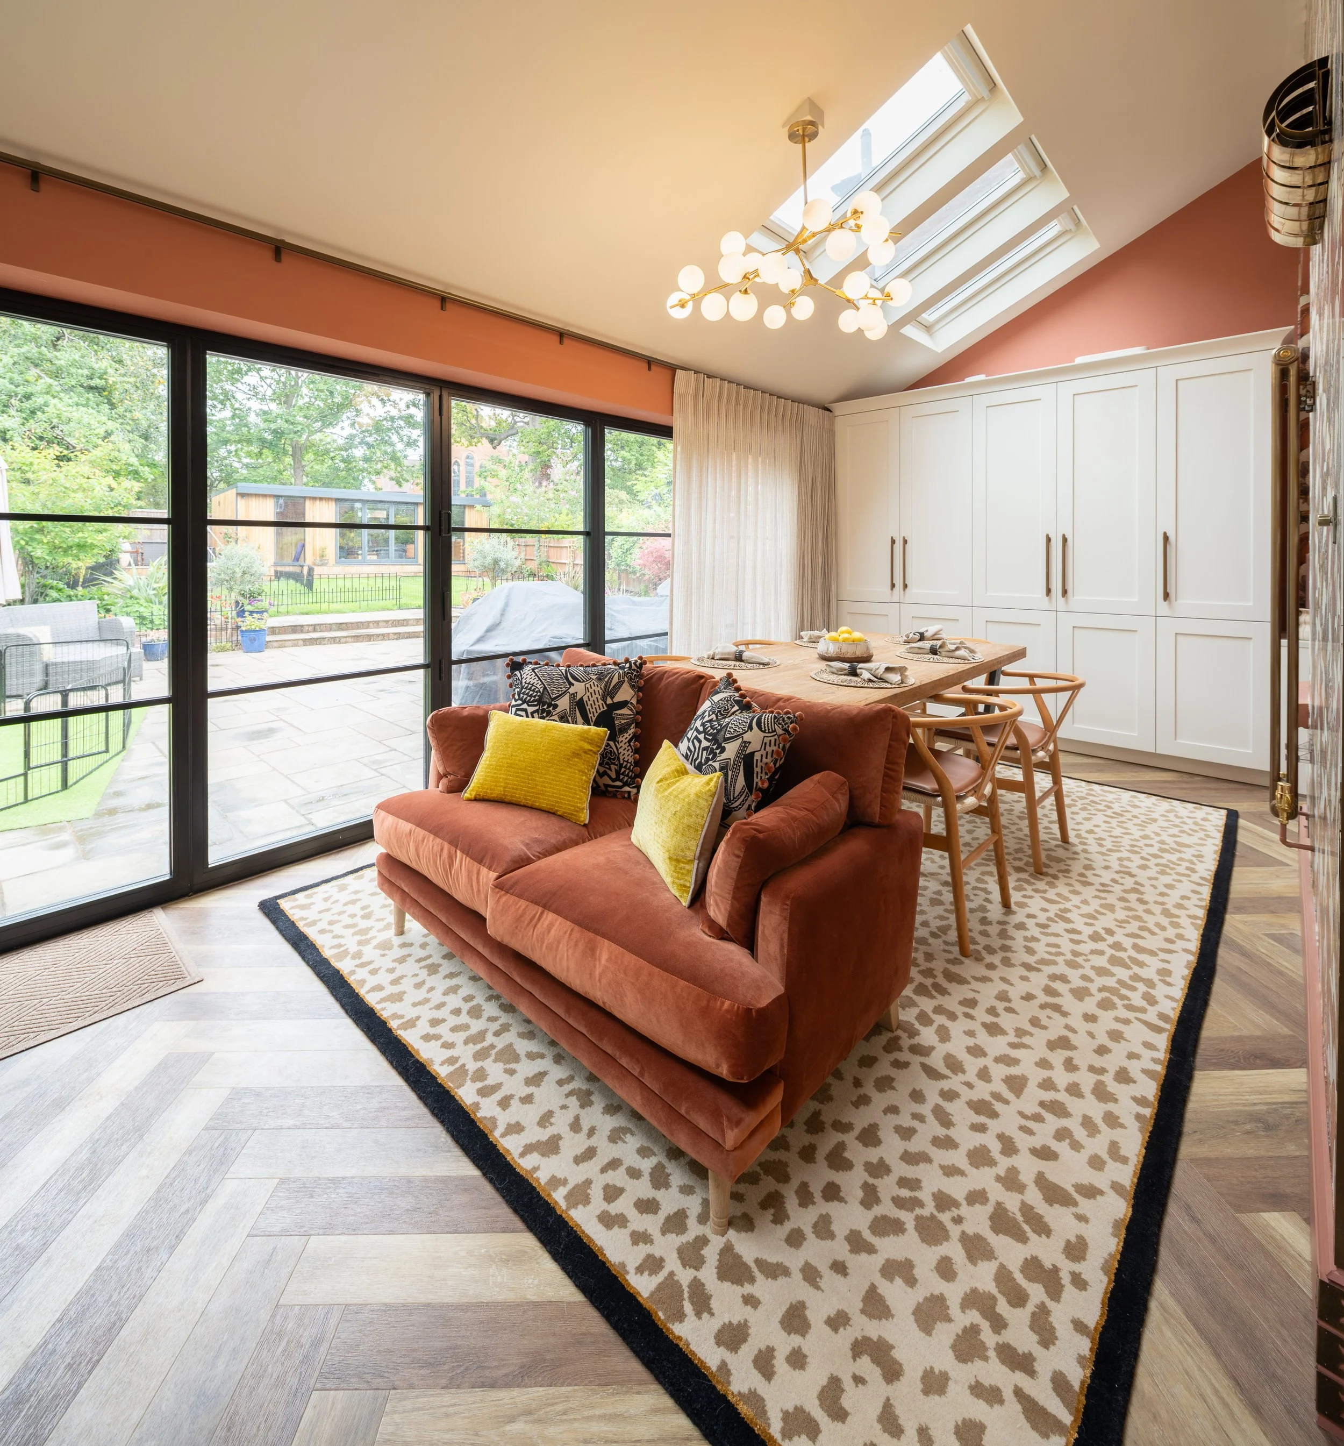
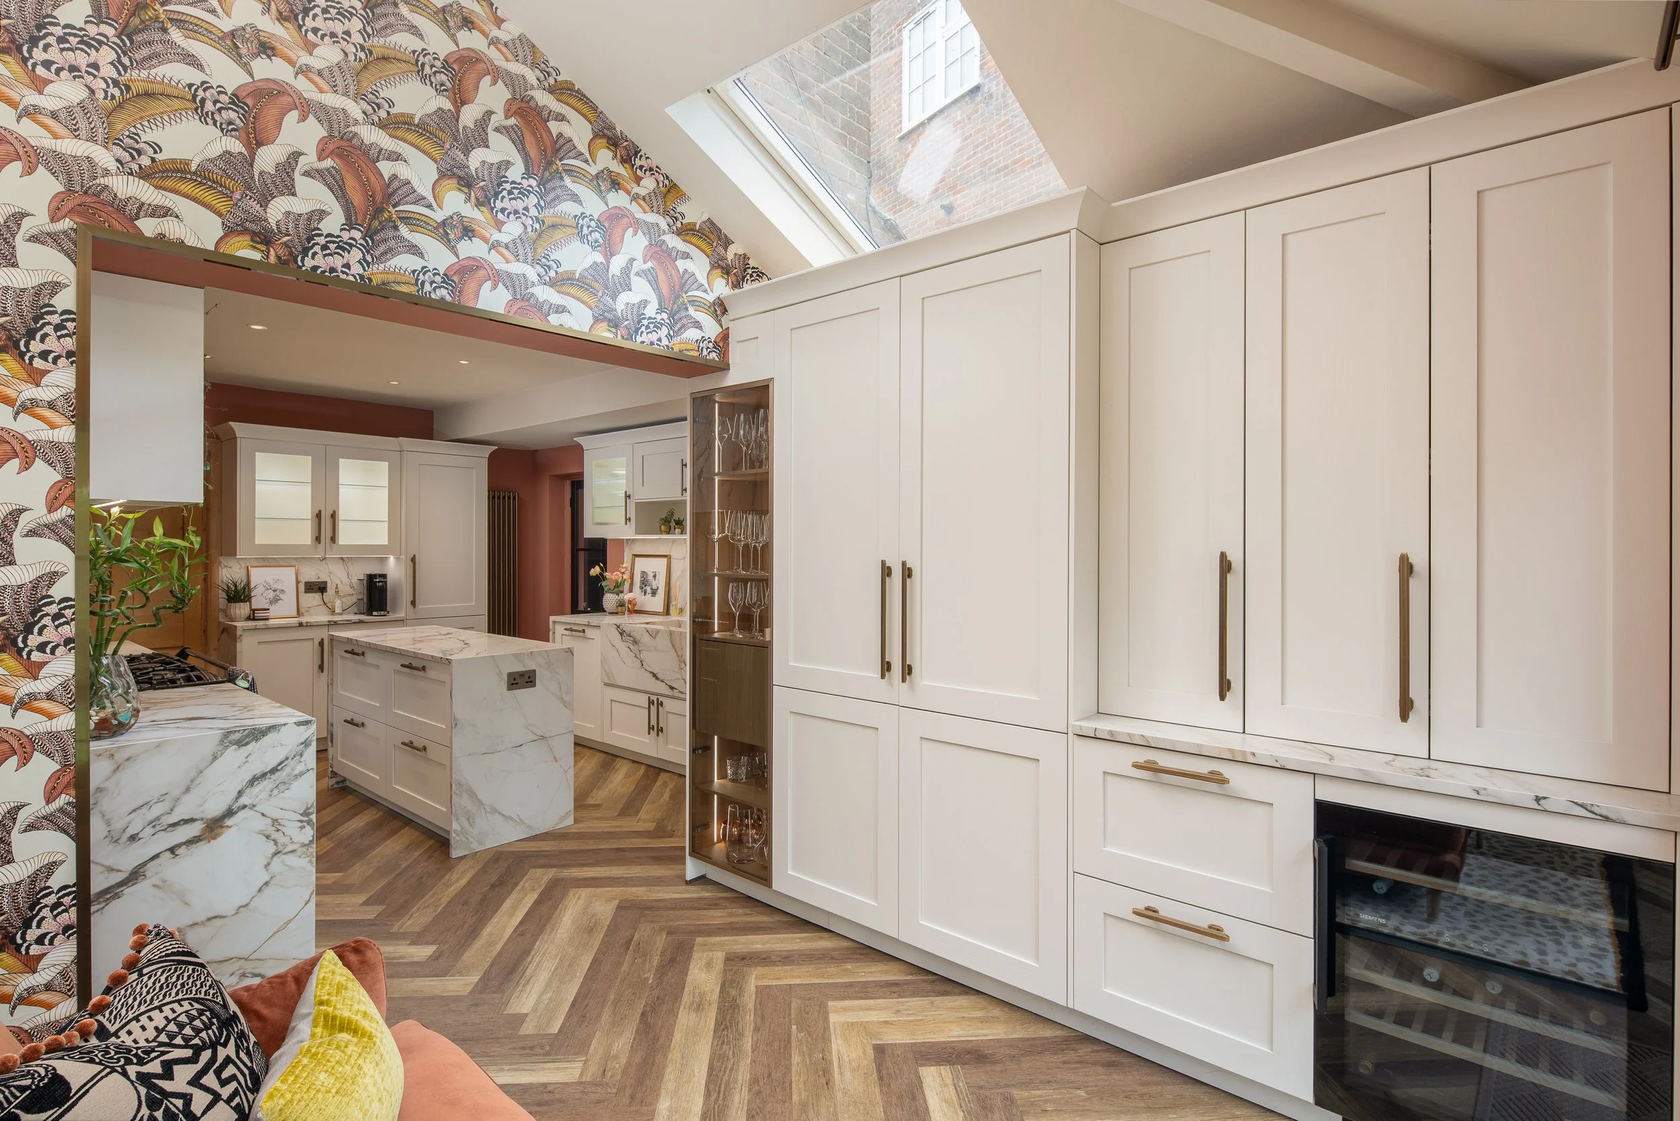

Design Details
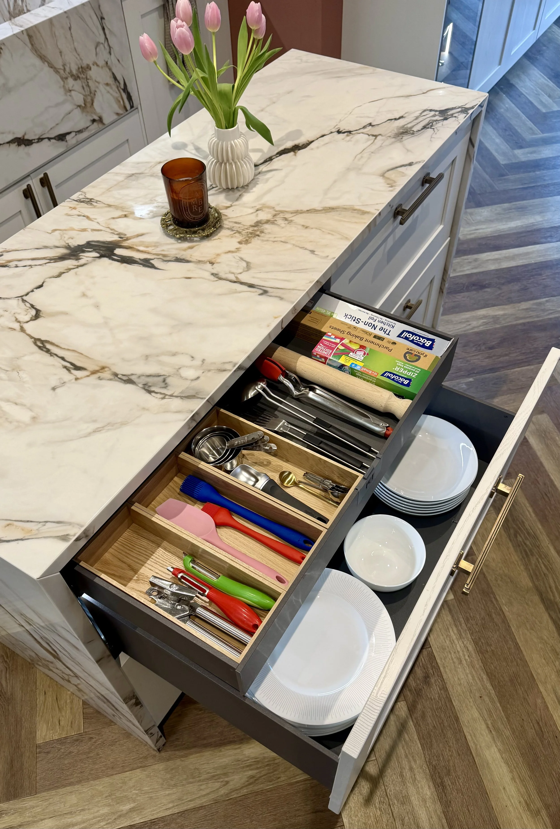
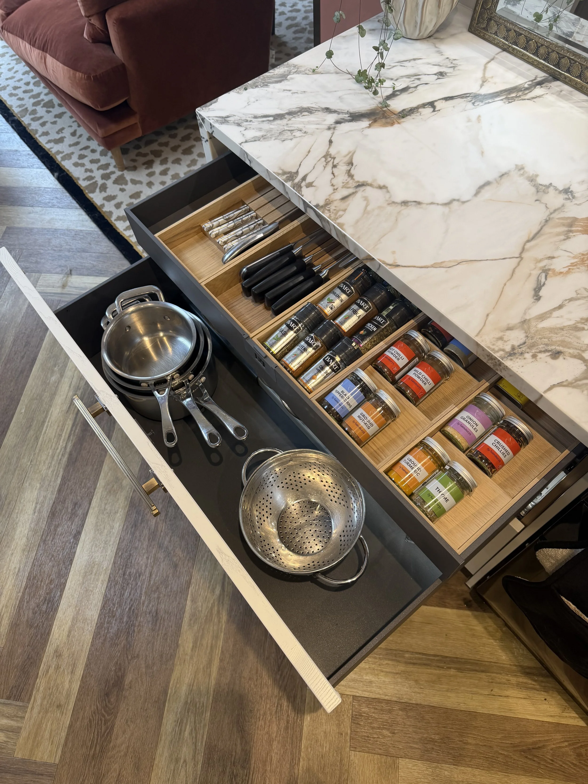
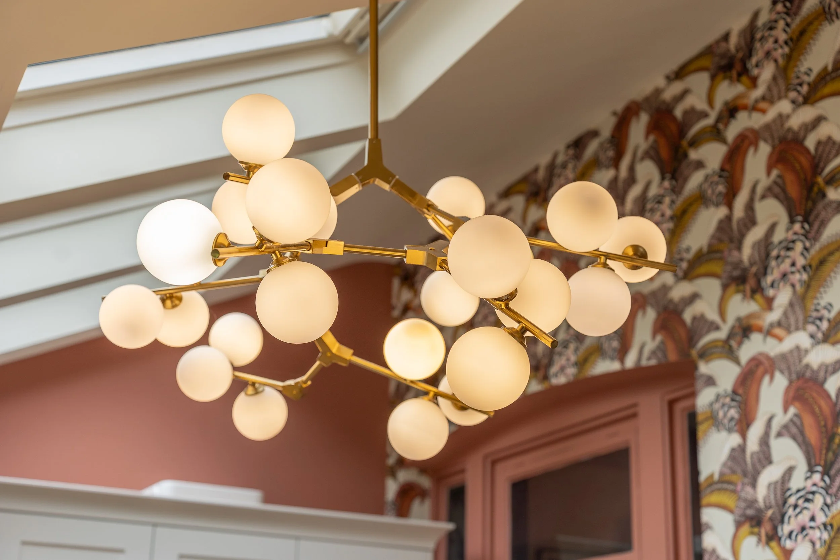
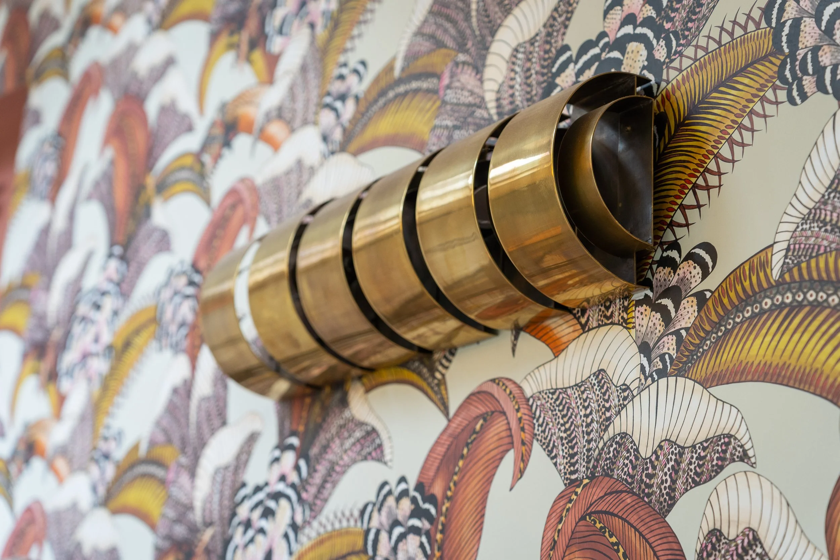
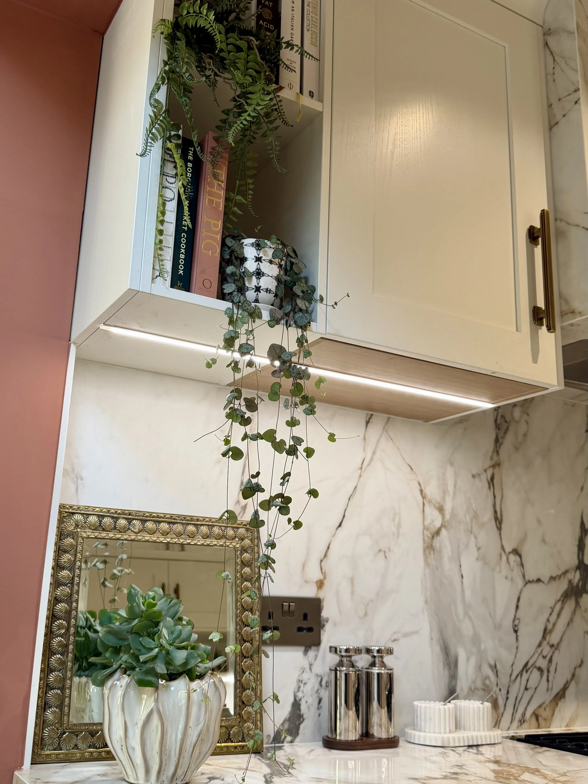
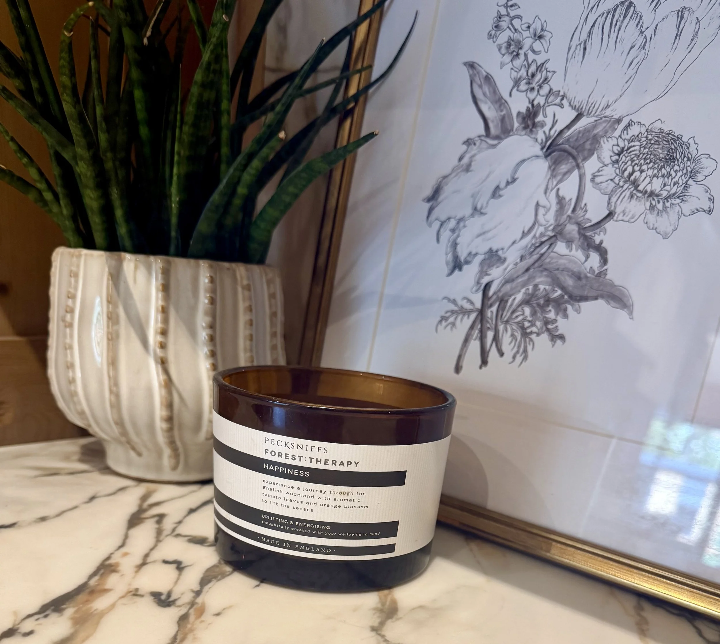
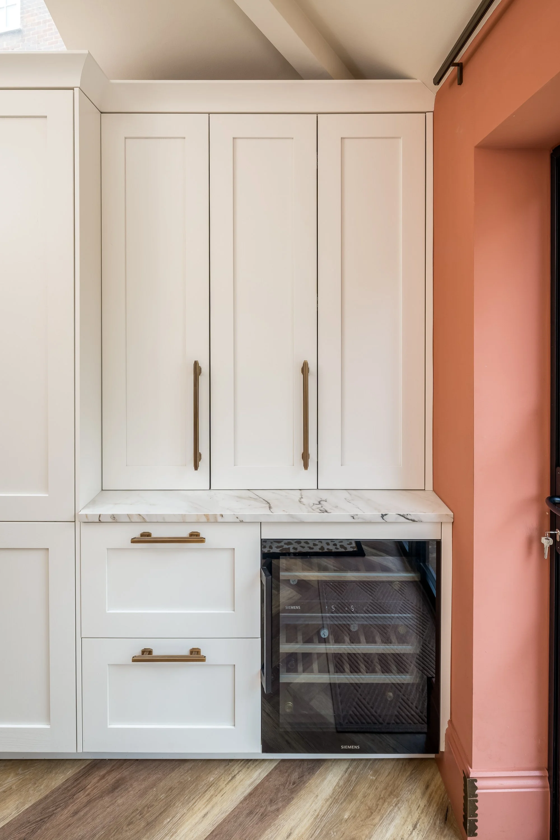
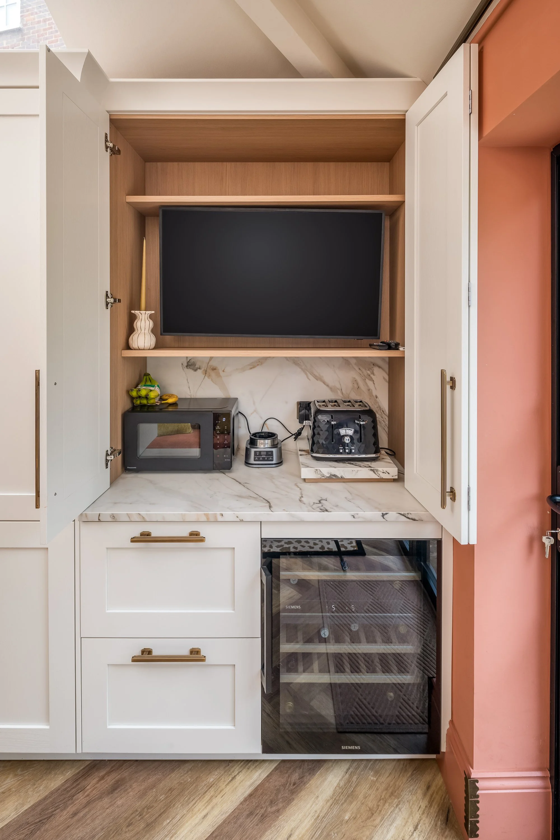
Thoughtful details are what transform a kitchen from simply looking beautiful to working beautifully. Integrated storage solutions, carefully planned organisation, material choices and finishing touches were designed to support everyday life while maintaining a strong visual identity.
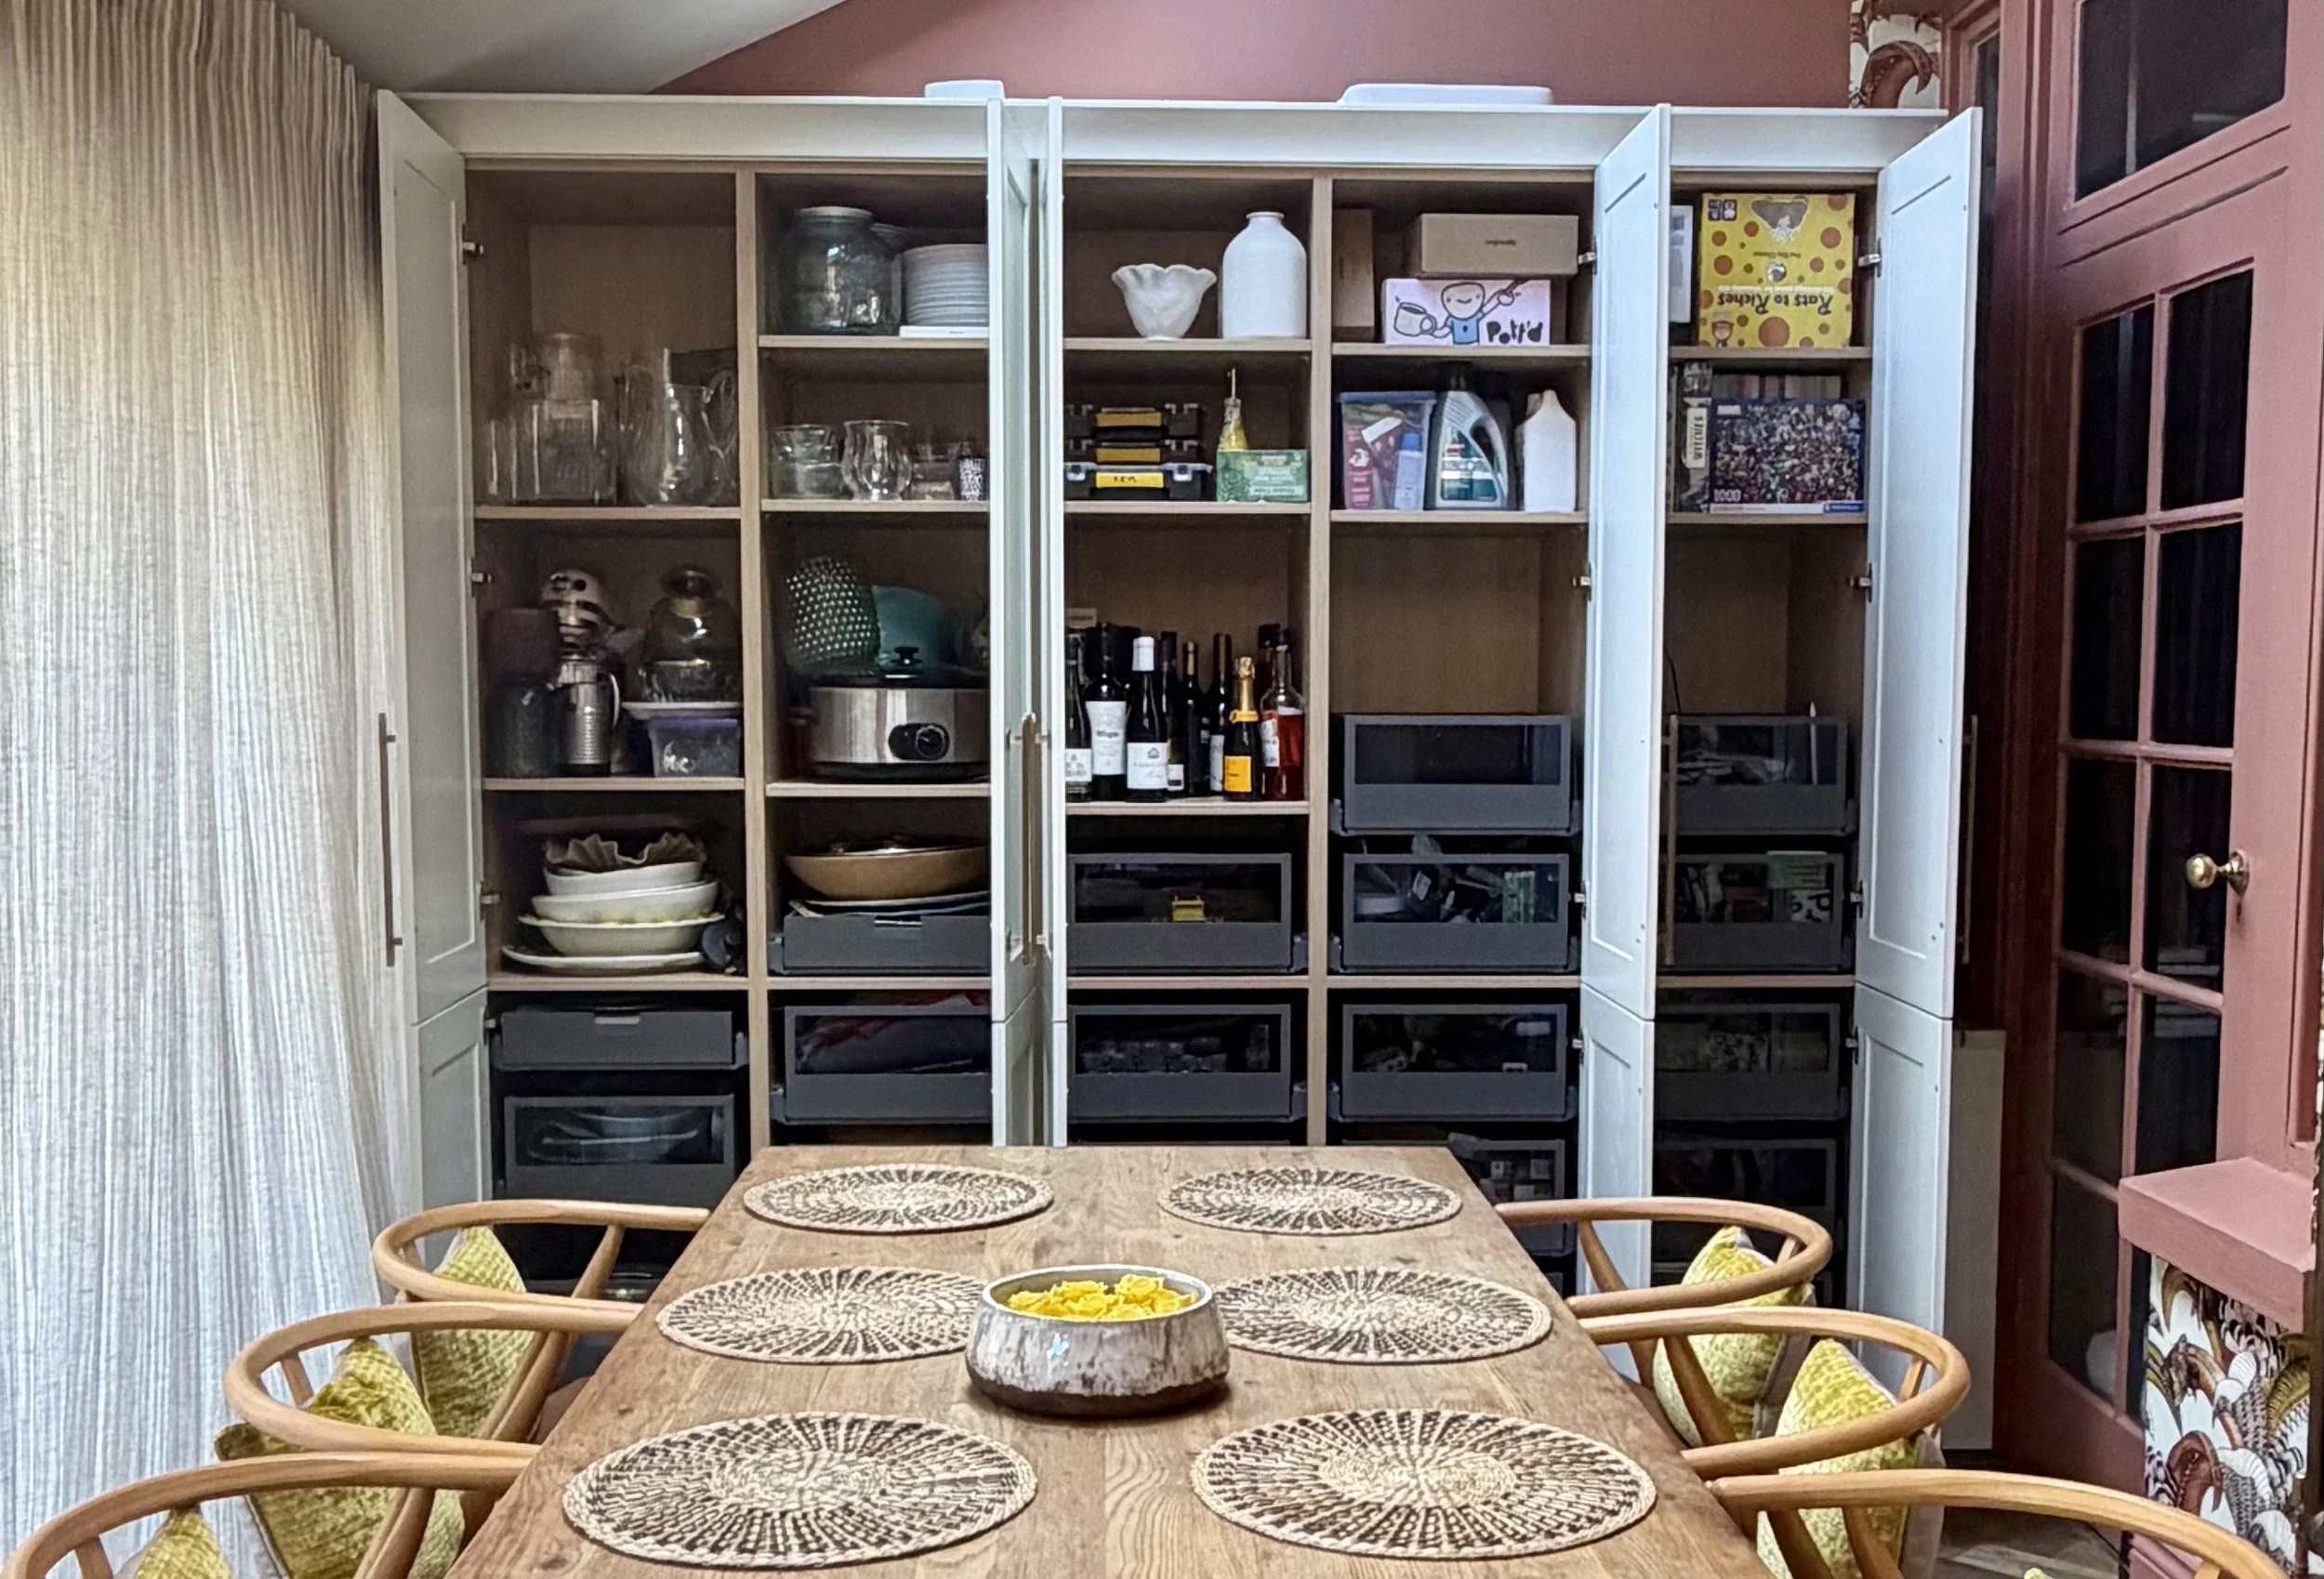

A Utility Room with Character
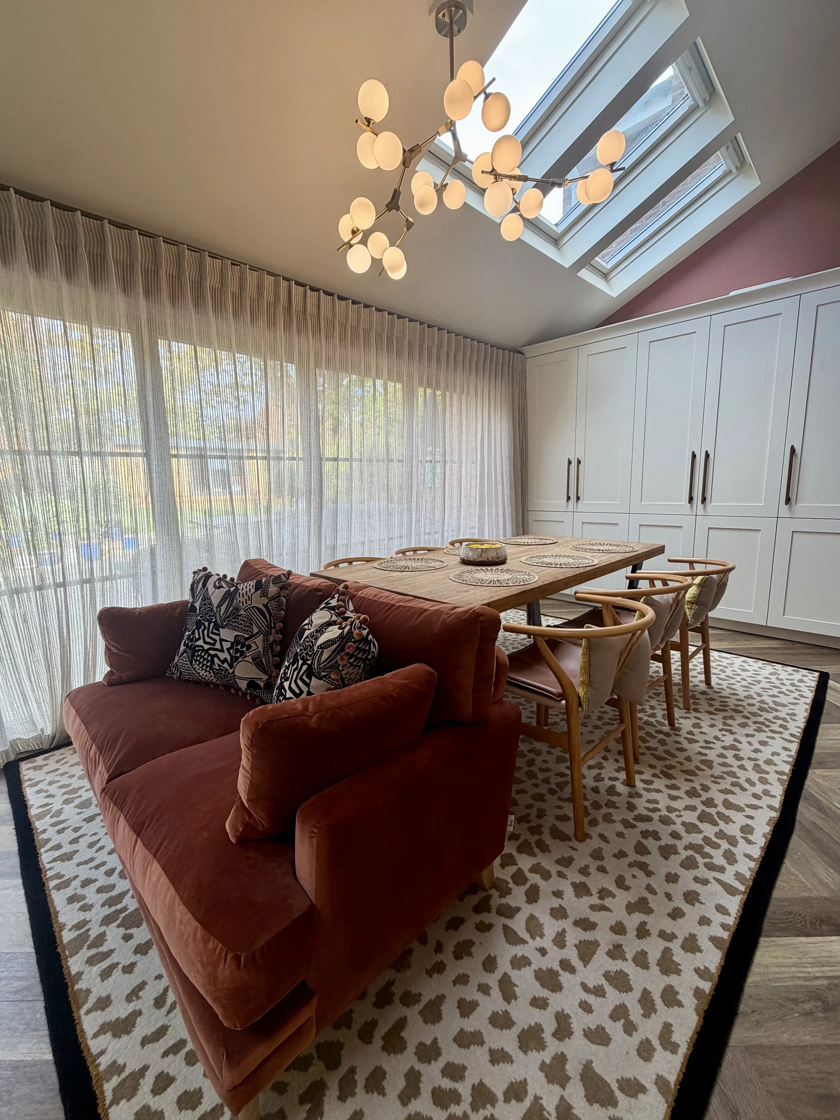
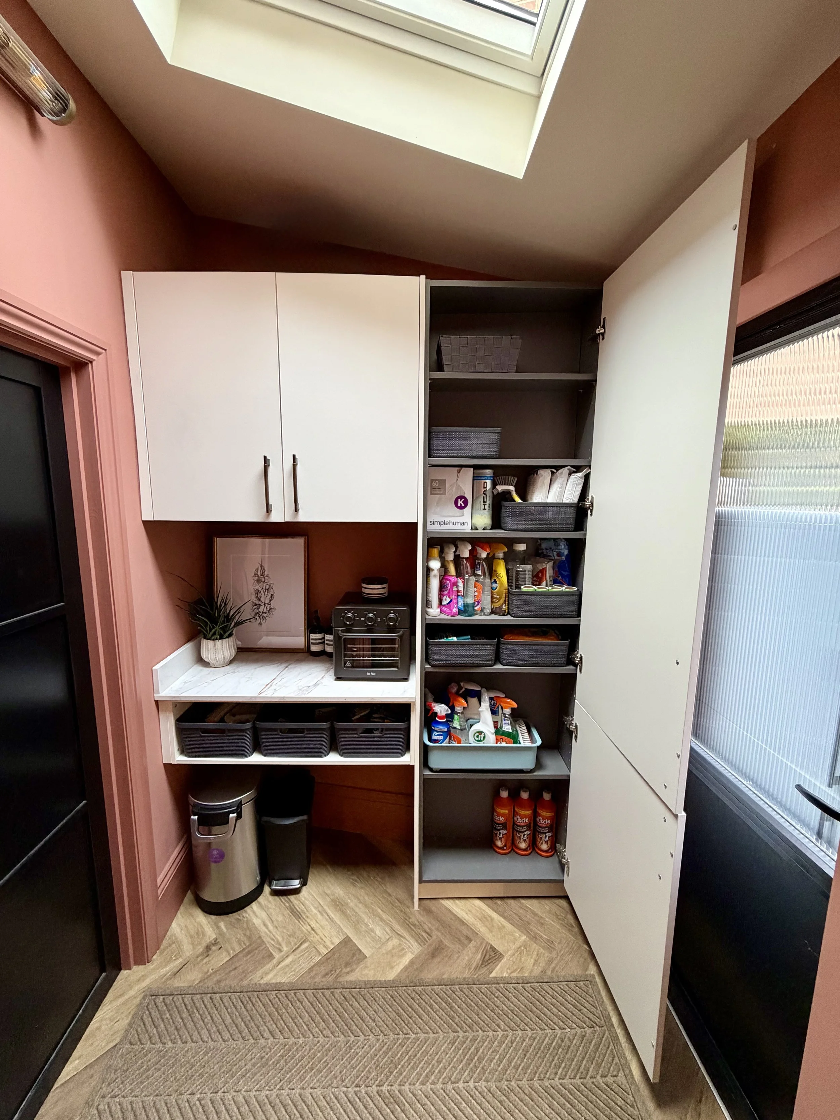
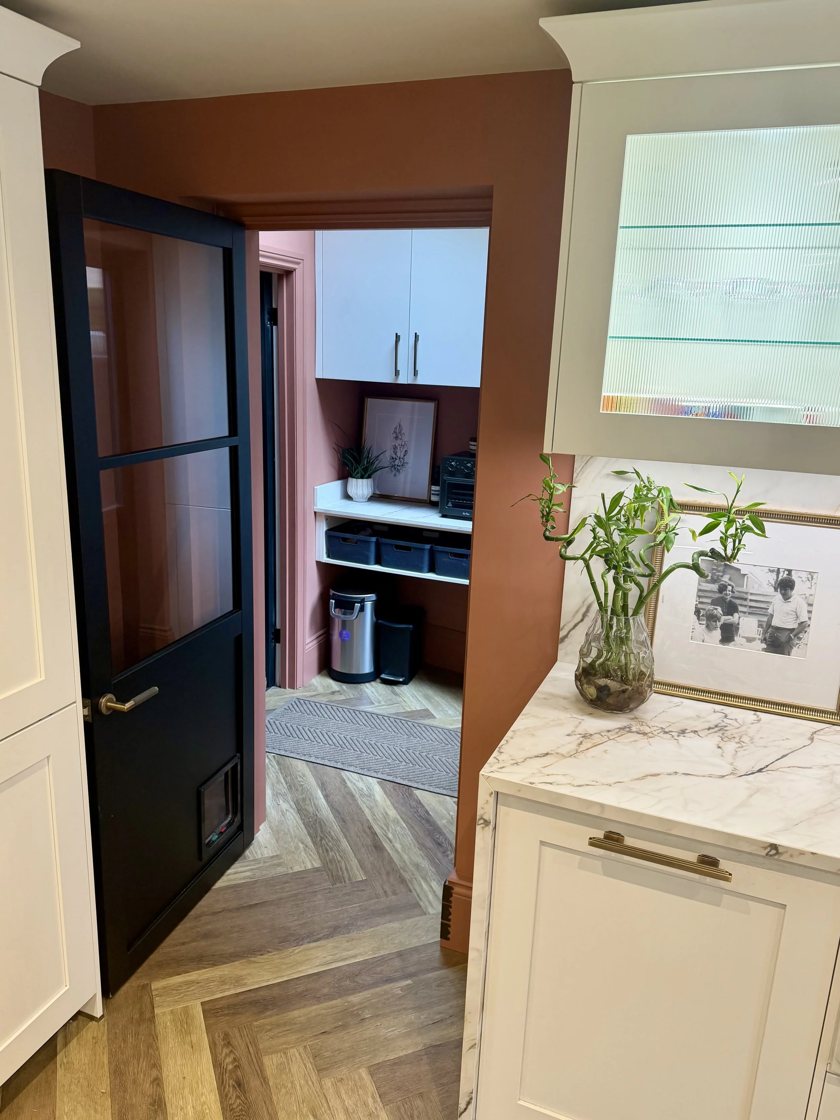
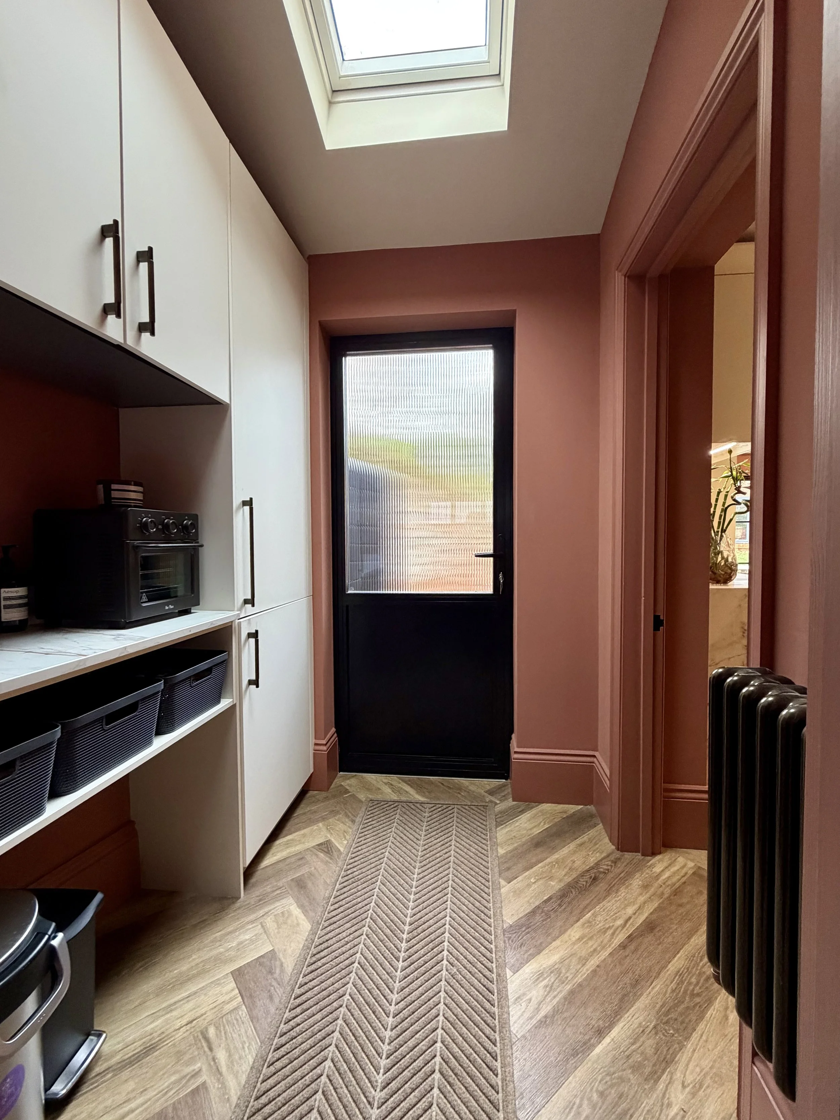
Rather than treating the utility room as a purely practical space, the design extends the warmth and personality of the kitchen through colour, materiality and thoughtful detailing. Concealed storage and organised cabinetry support everyday routines, while the rich terracotta palette and contrasting black accents ensure the space feels considered, cohesive and full of character.
The Original Space
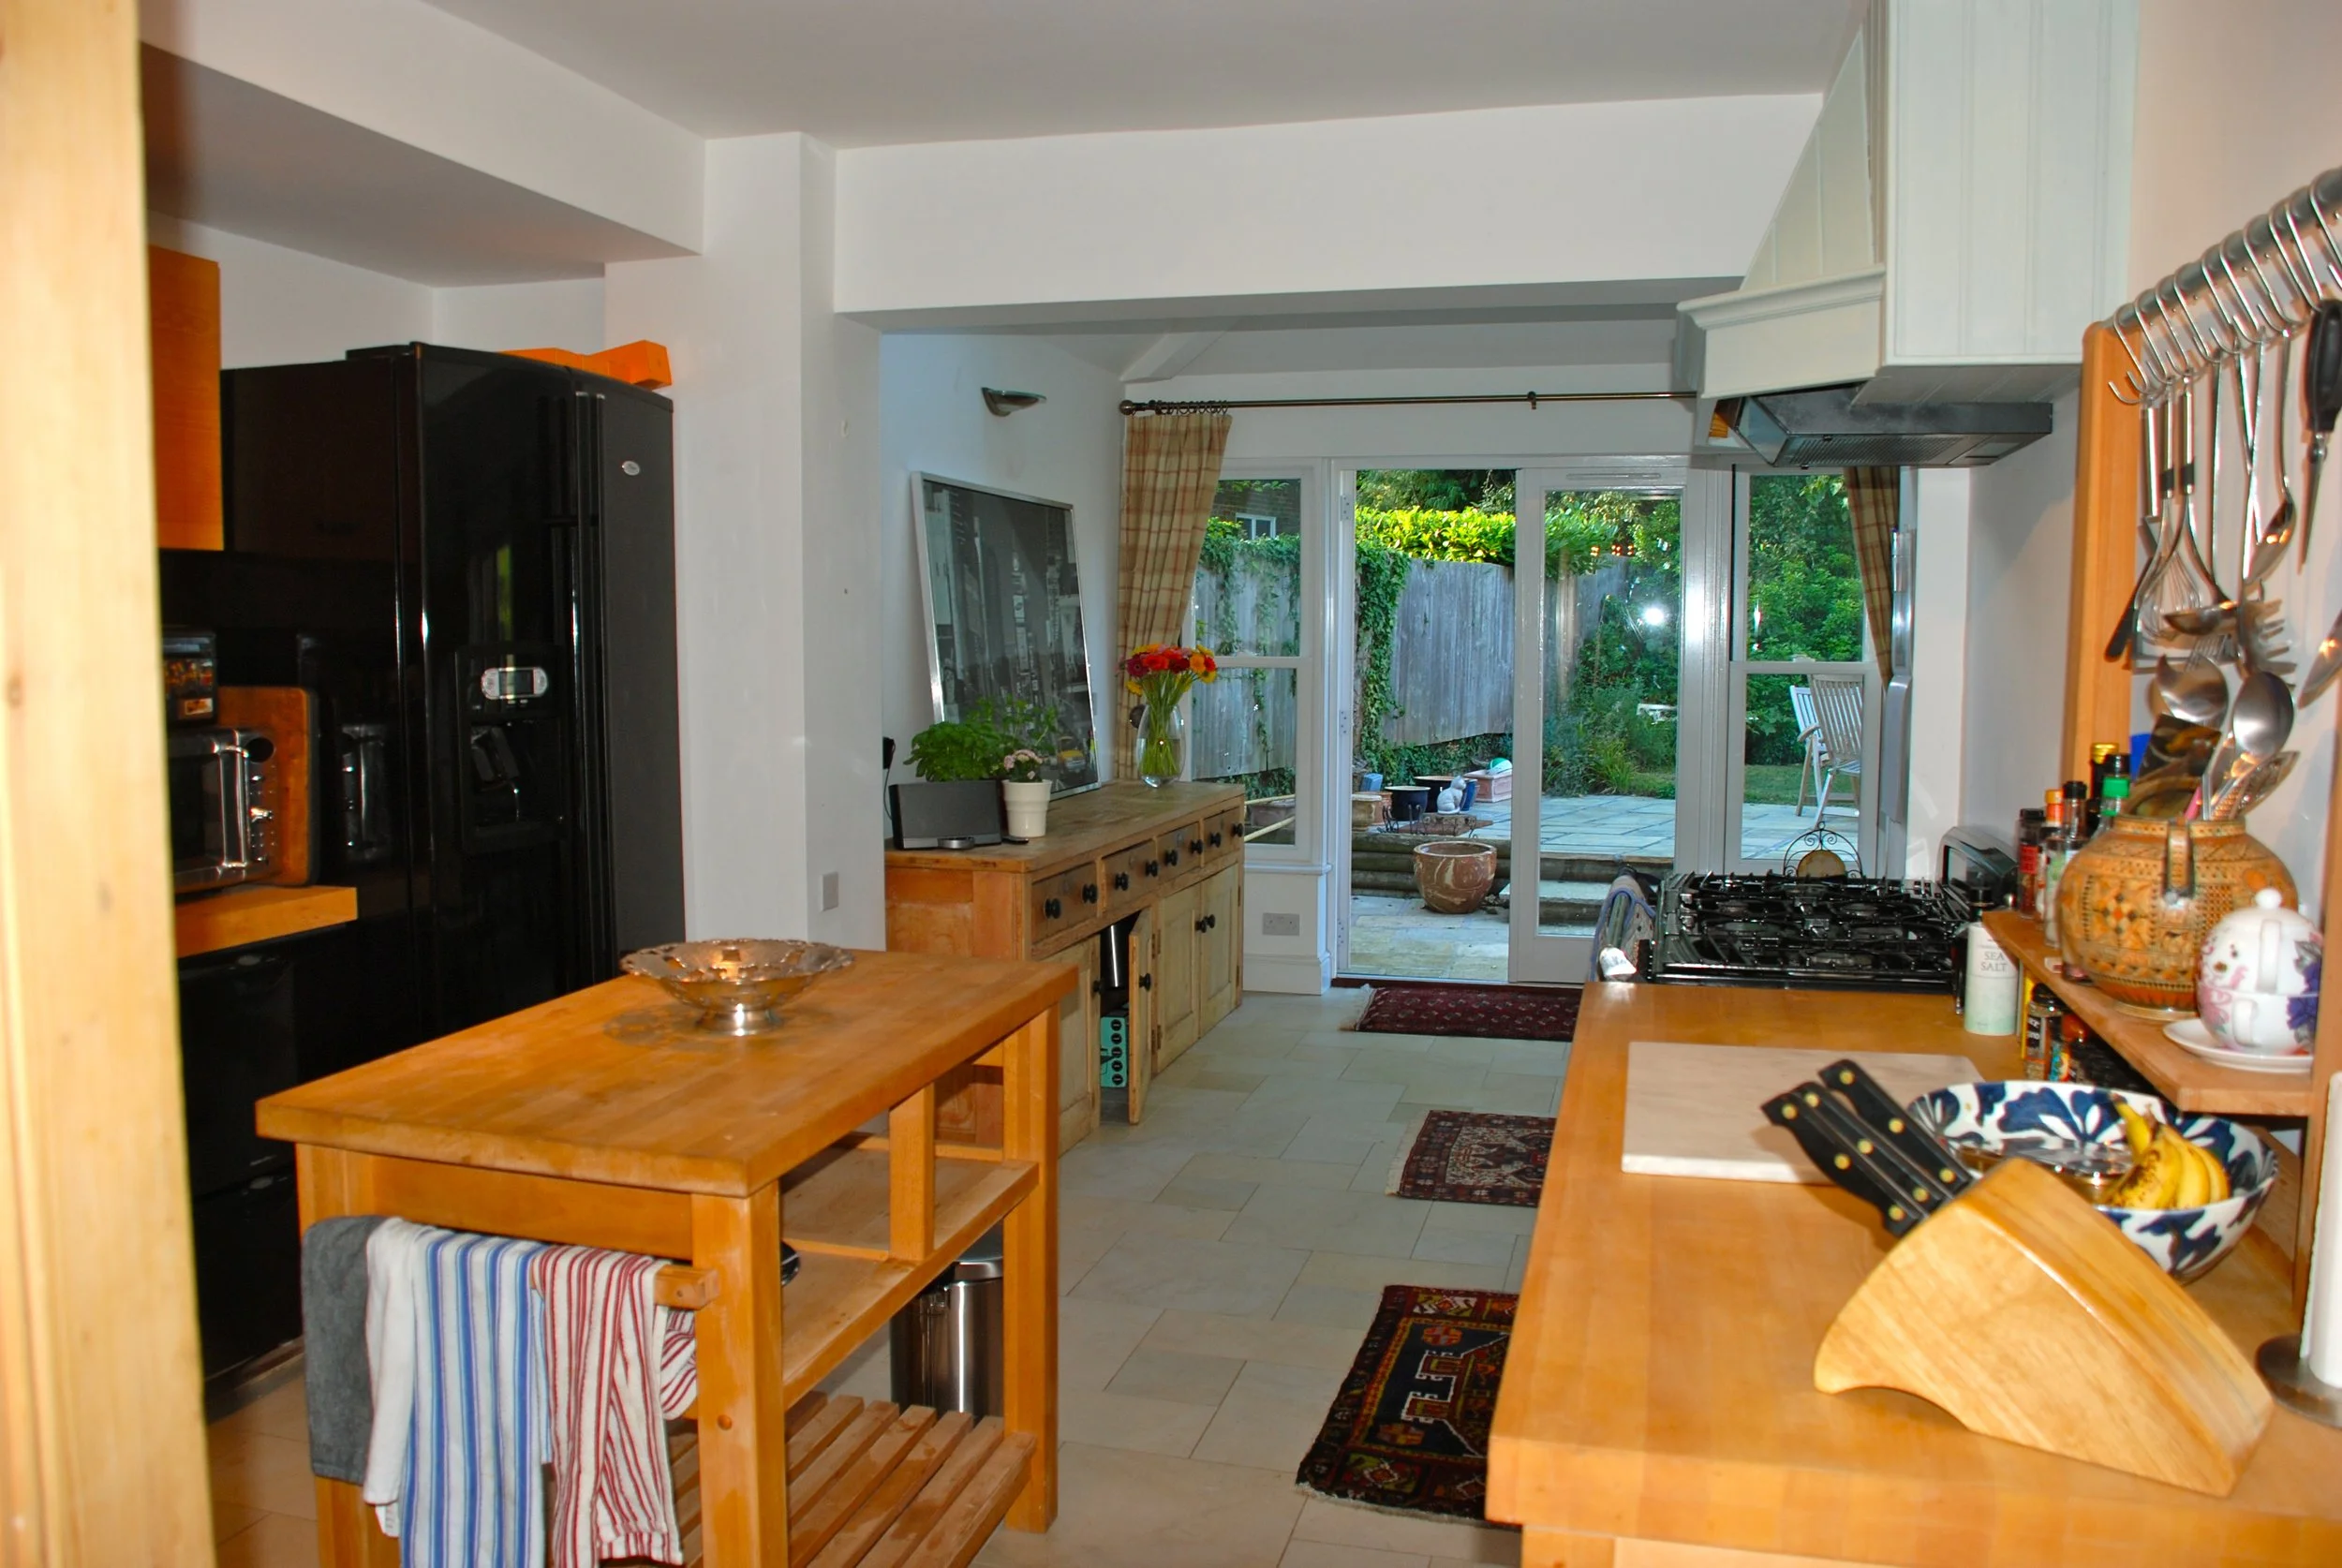
While rich in character, the original kitchen no longer met the practical needs of modern family life. The redesign reimagined the layout, storage and functionality, while preserving the warmth and personality that made the space special.
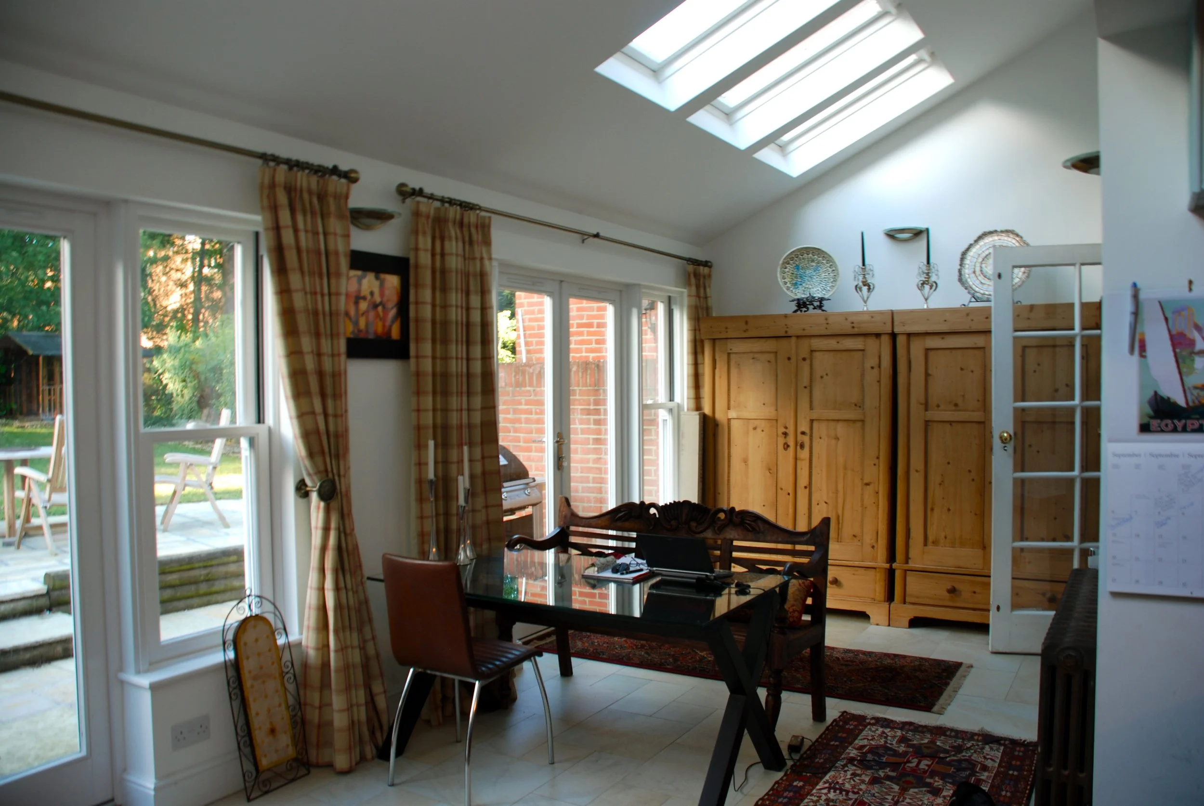
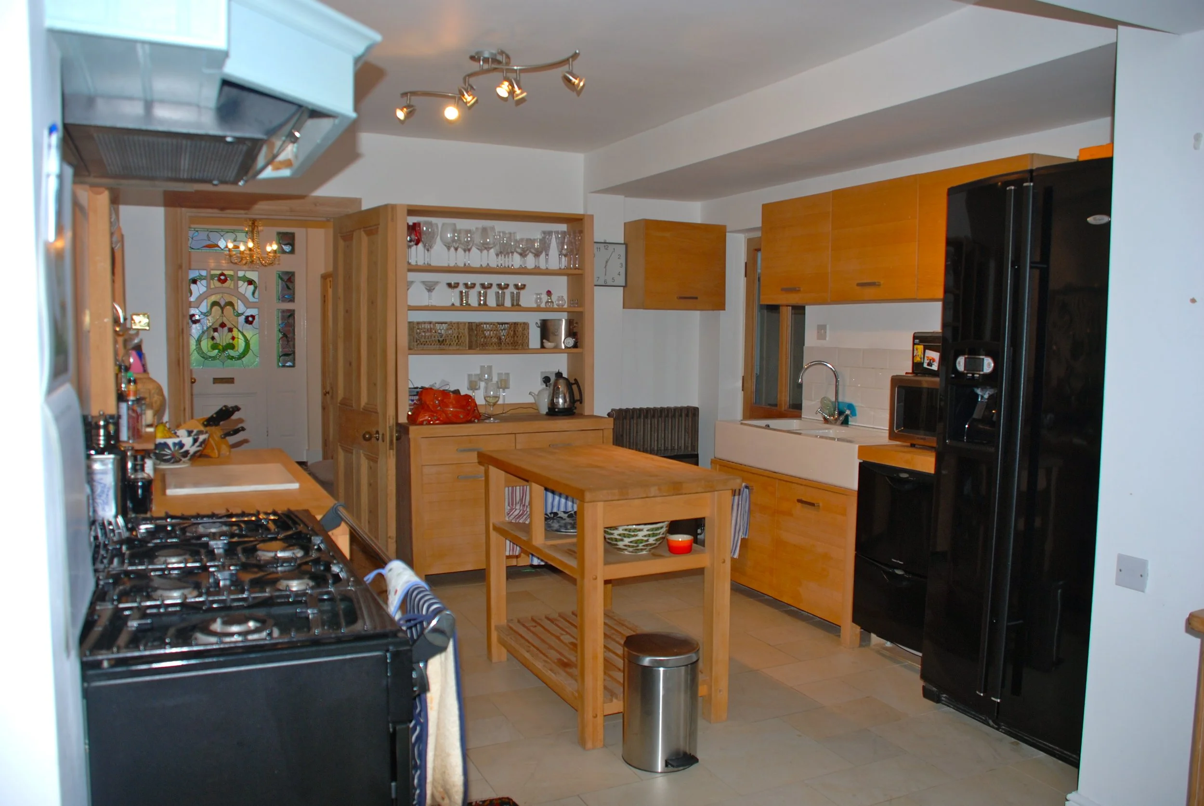
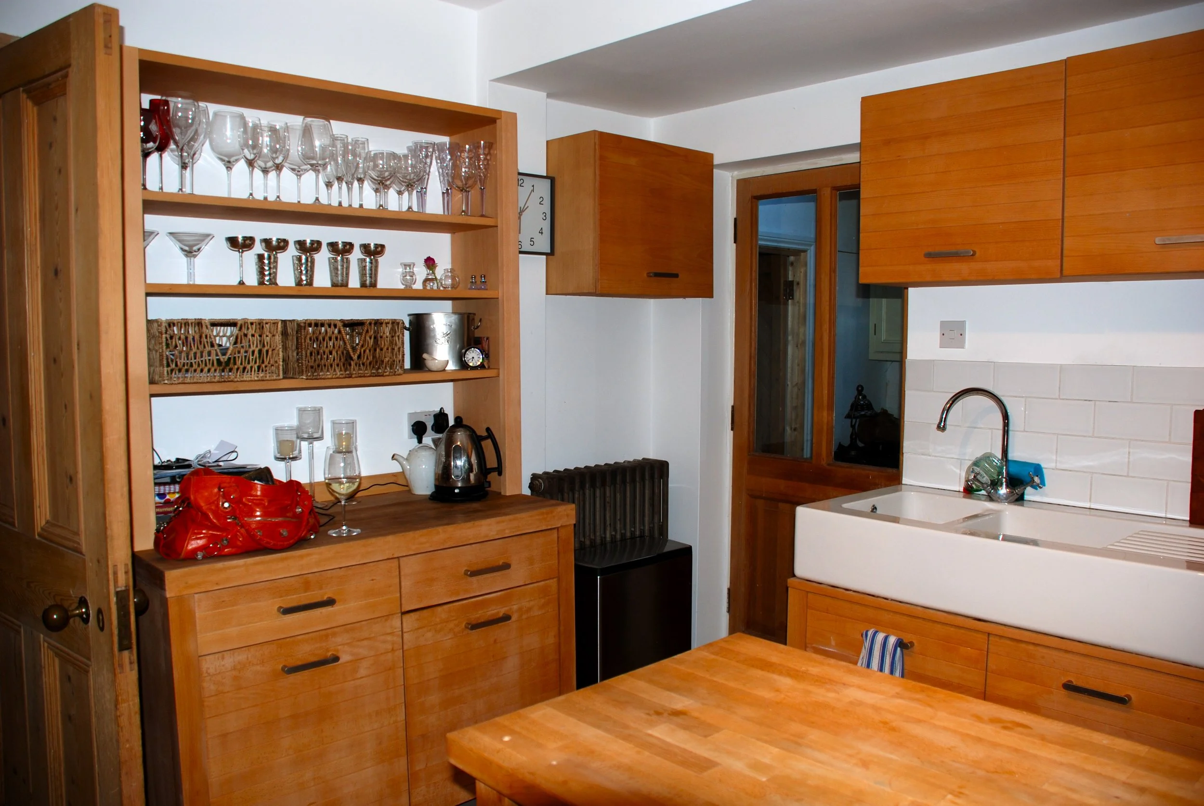
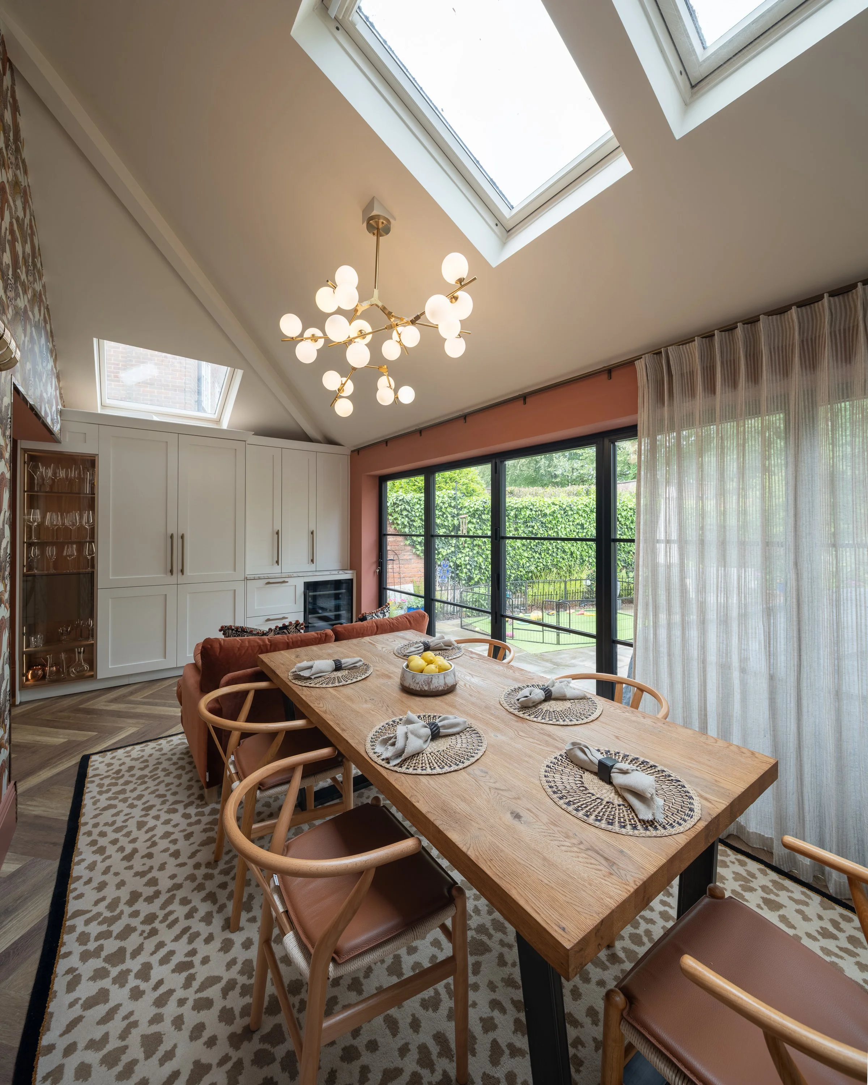
The Finished Space
A final view bringing together the materials, functionality and considered details that define the scheme.
Developed in collaboration with Brampton Interiors.
Studio CHER led the interior design direction, material selections, finishes, storage planning and decorative detailing throughout the space.
Technical kitchen design, supply and installation: Brampton Interiors
Photography: Daniel Atkinson Photography (danielatkinson.co.uk) with additional photography by Studio CHER.