
The London Terrace
Kitchen & Living Space Redesign
The Brief
Design a spacious kitchen, dining and living area within a proposed ground-floor extension of an Edwardian home. The scheme was developed to support modern family living, home entertaining and a stronger connection between indoor and outdoor spaces, while balancing practicality with warmth, character and timeless design.
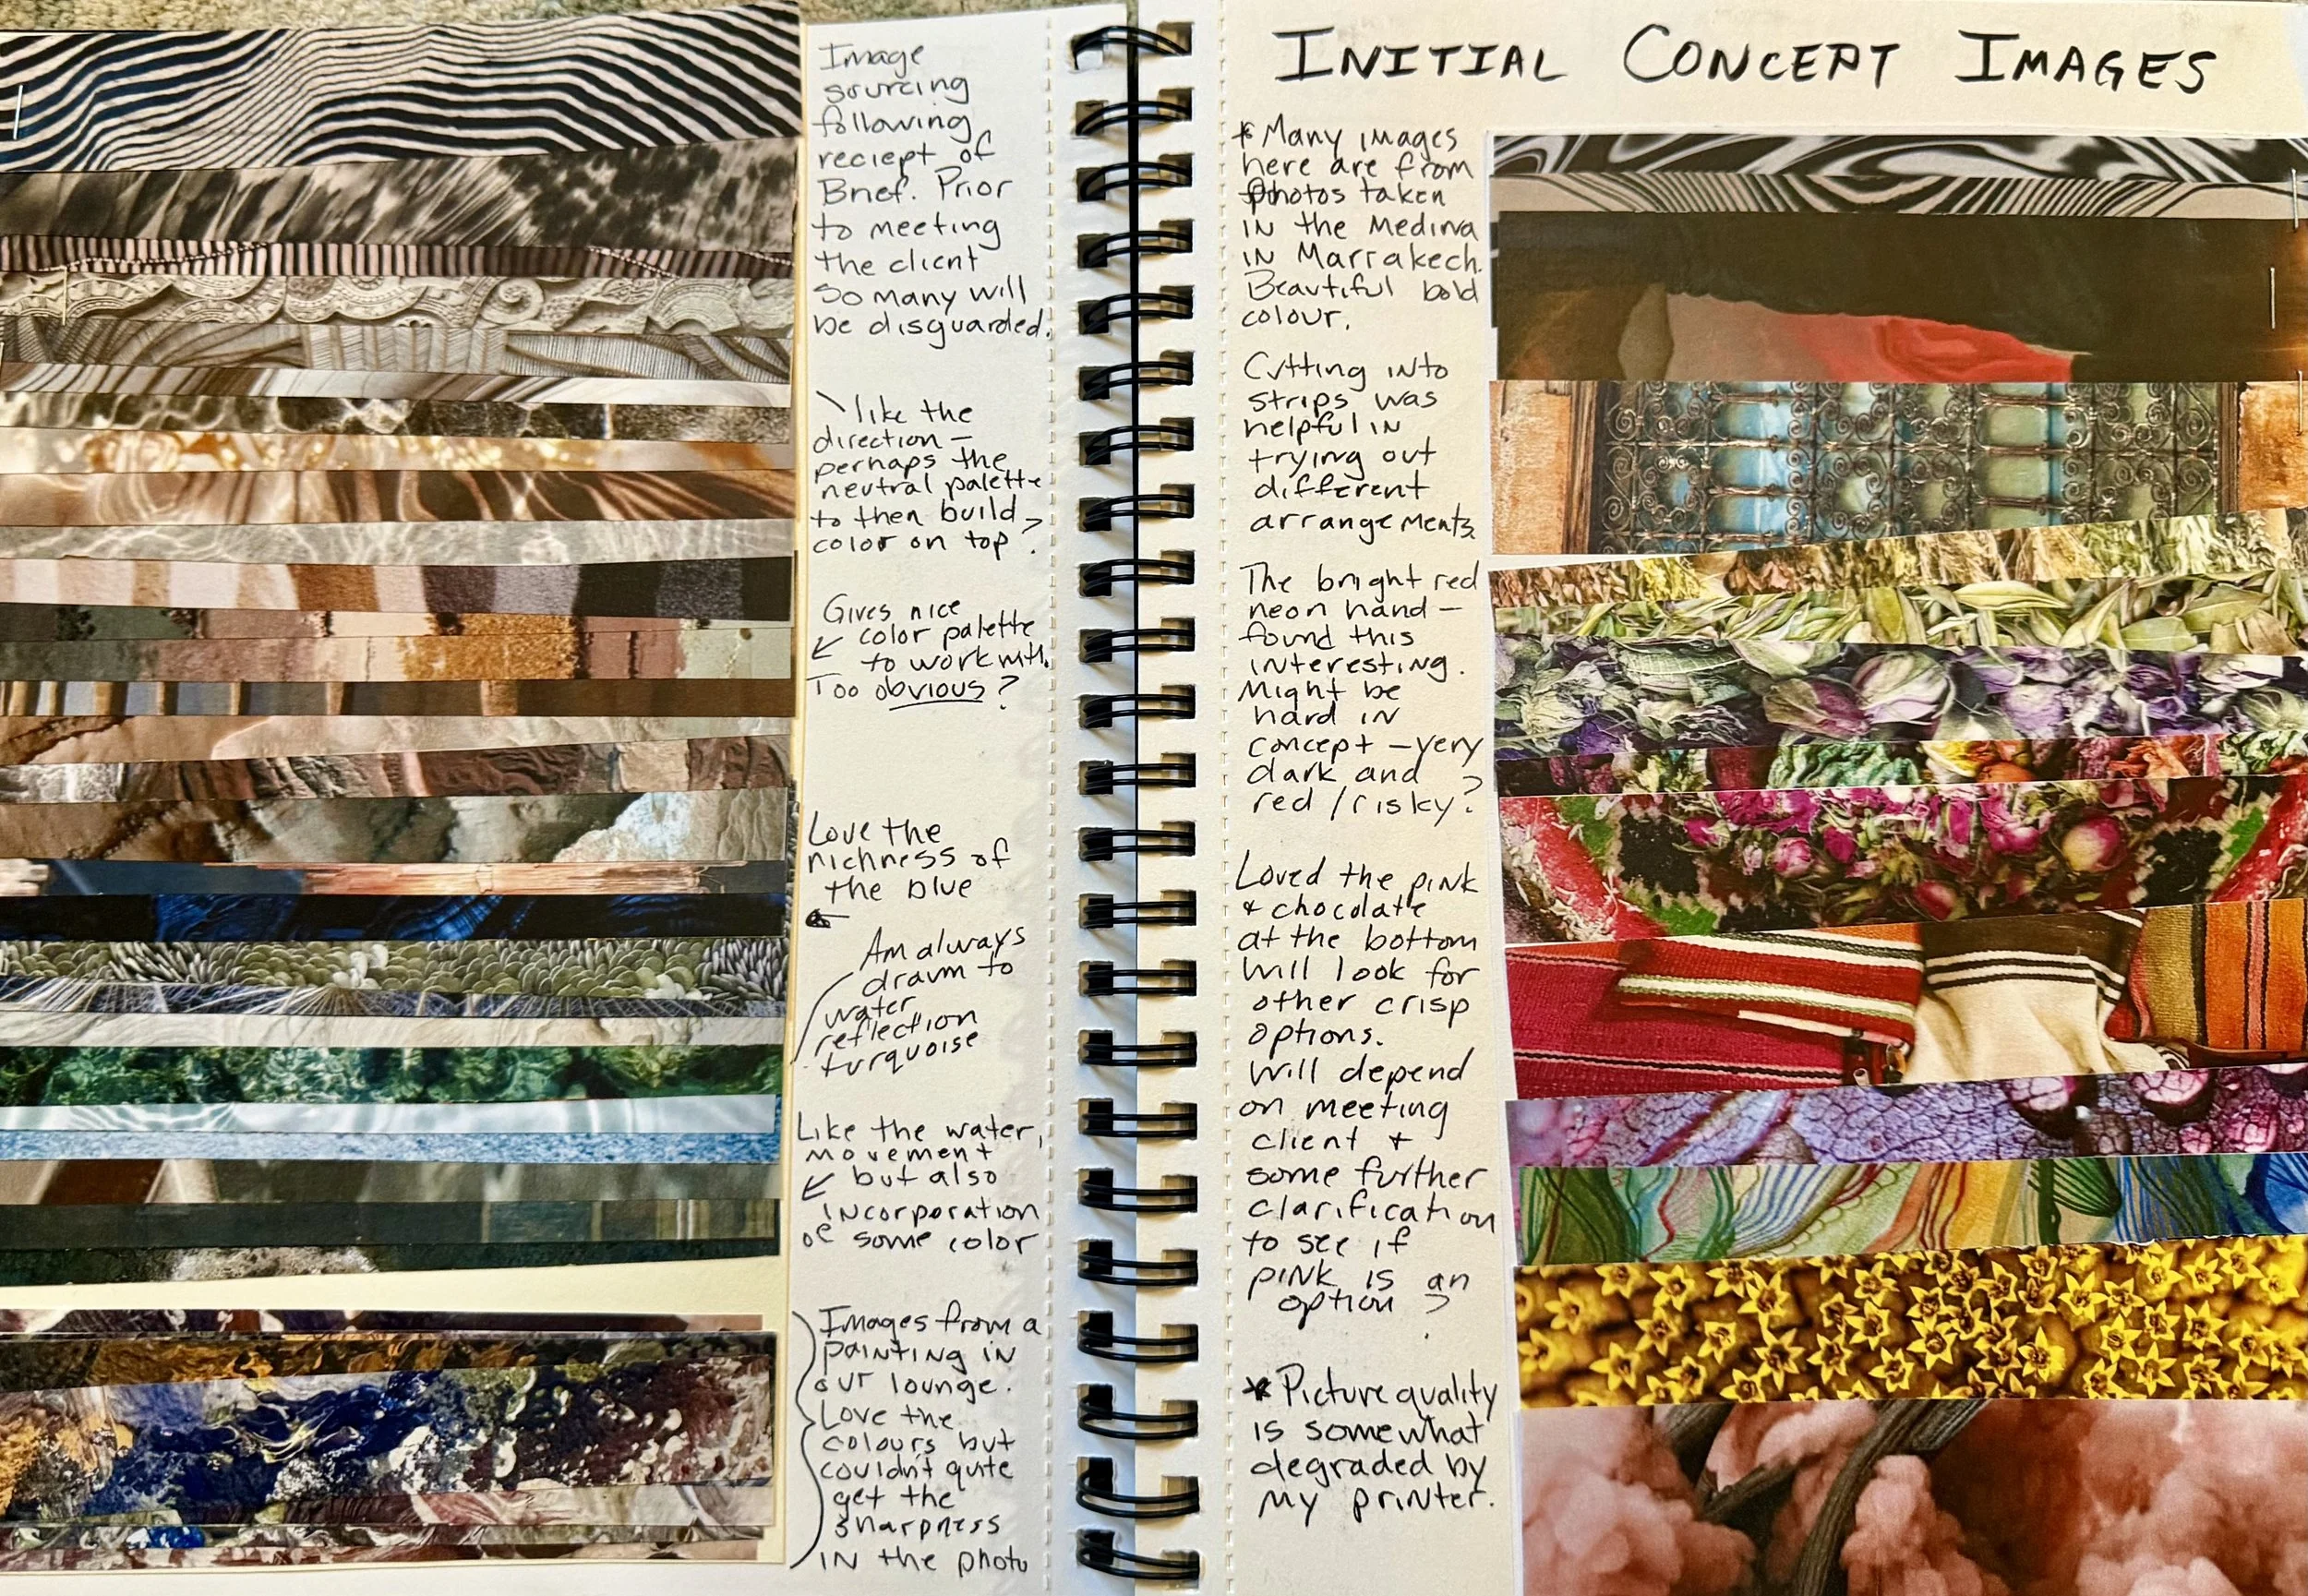

Research & Inspiration
Exploring influences, references and ideas that informed the overall design direction.
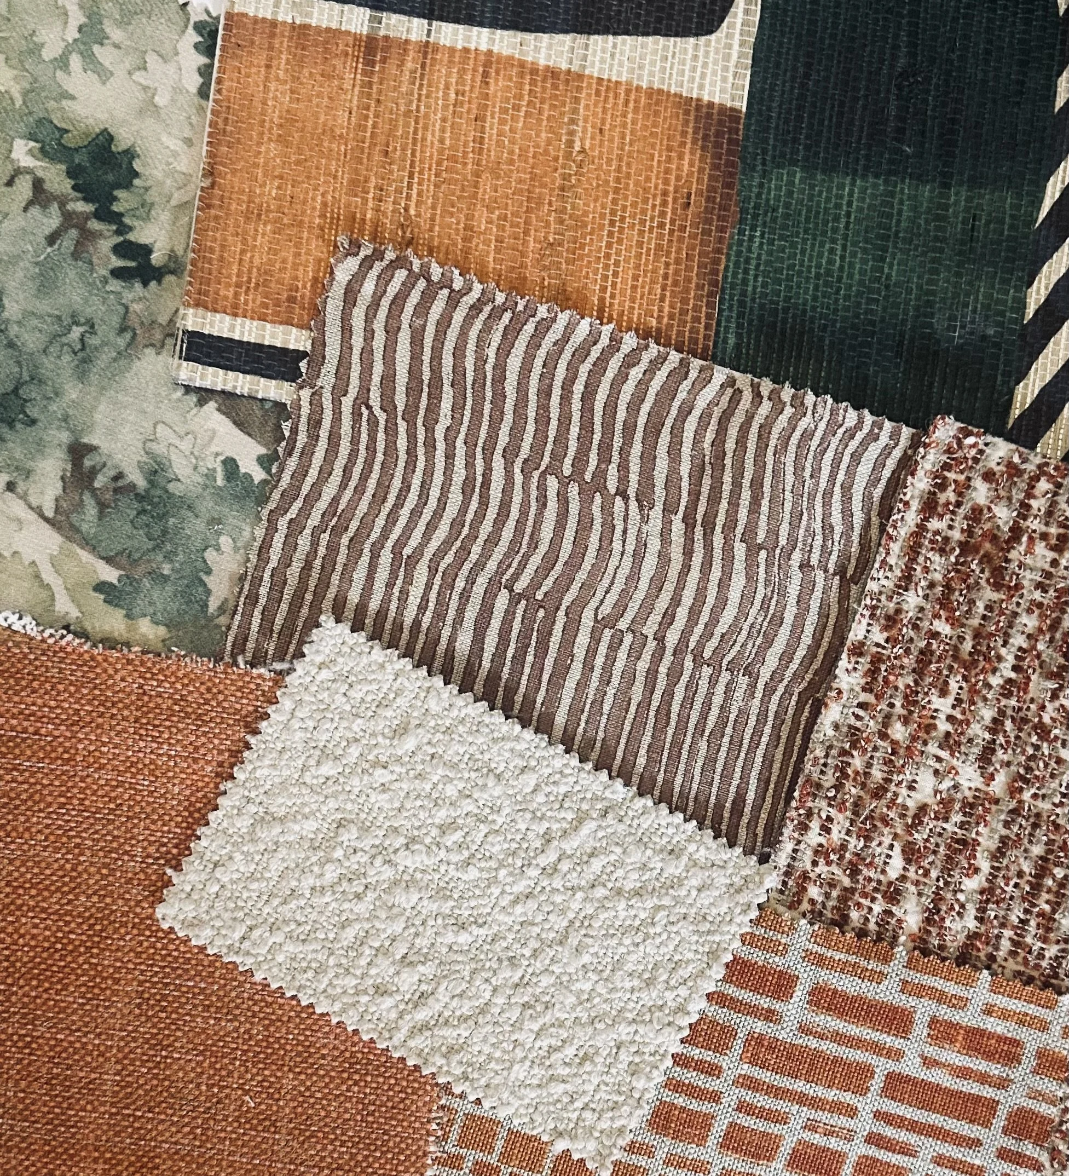
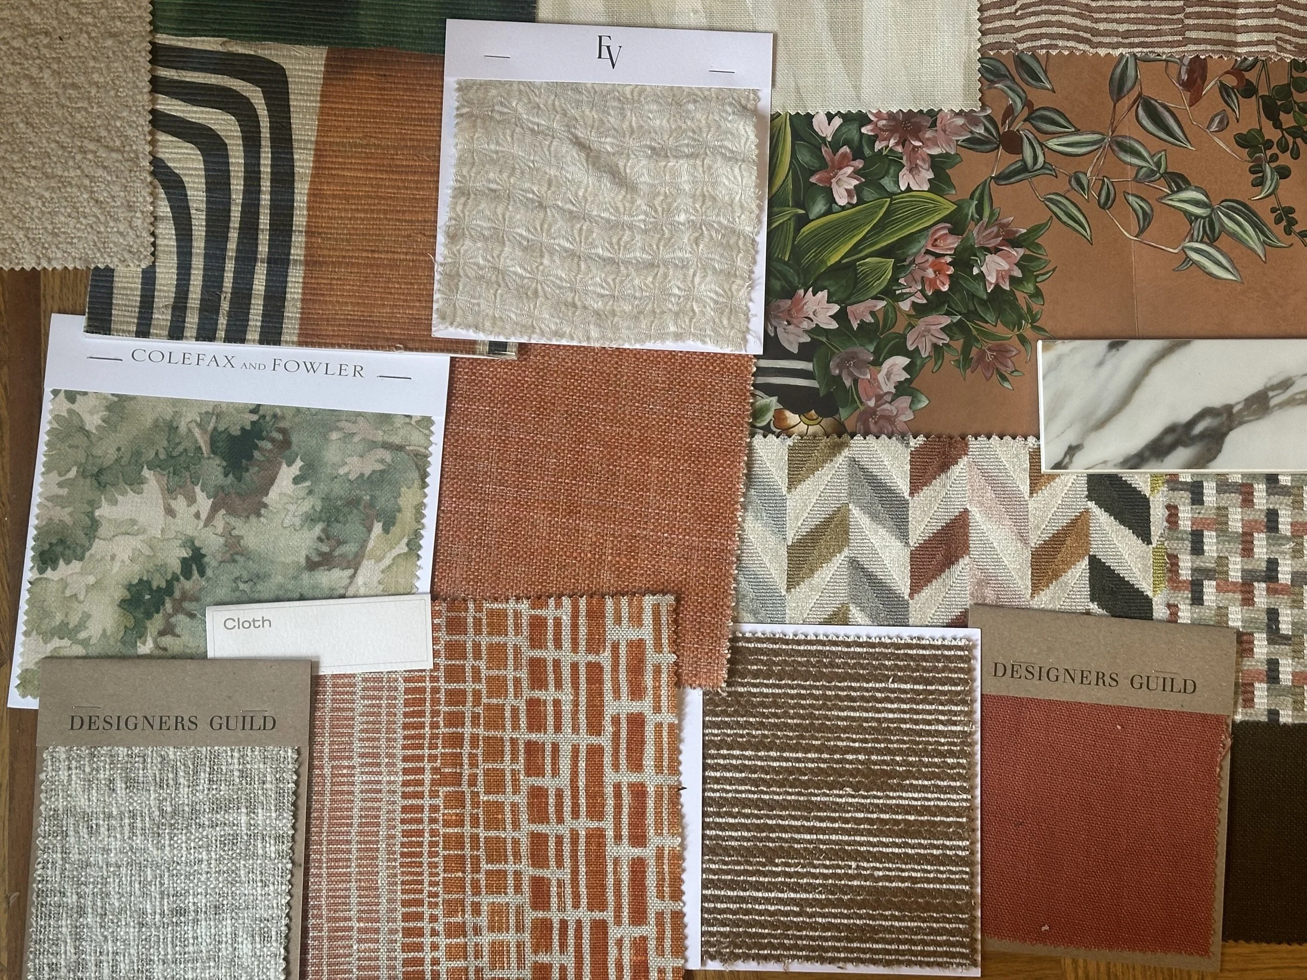
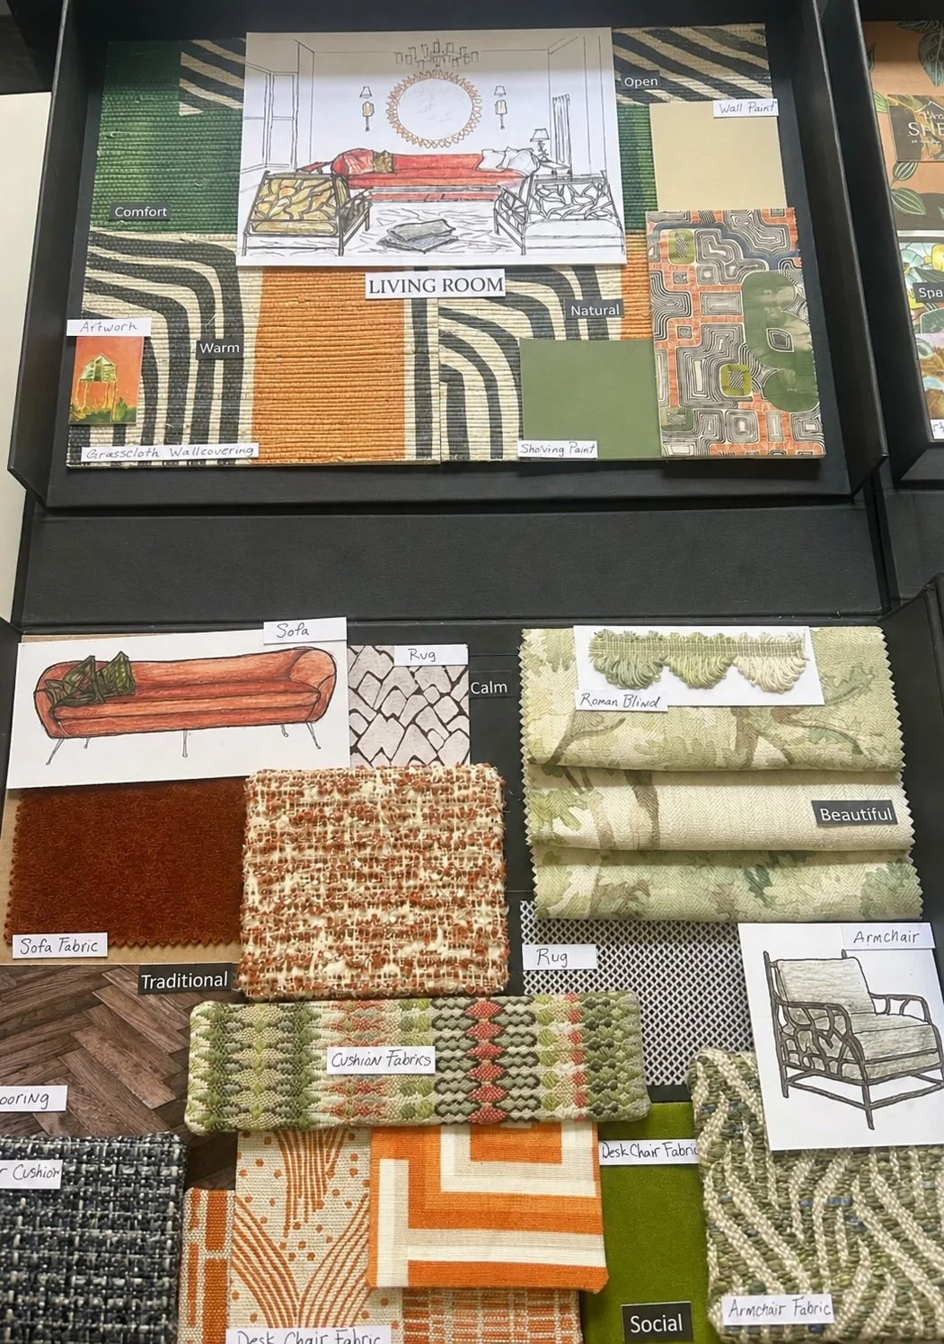
Curating finishes, fabrics and colours to establish the project's visual language.
Colour & Material Palette
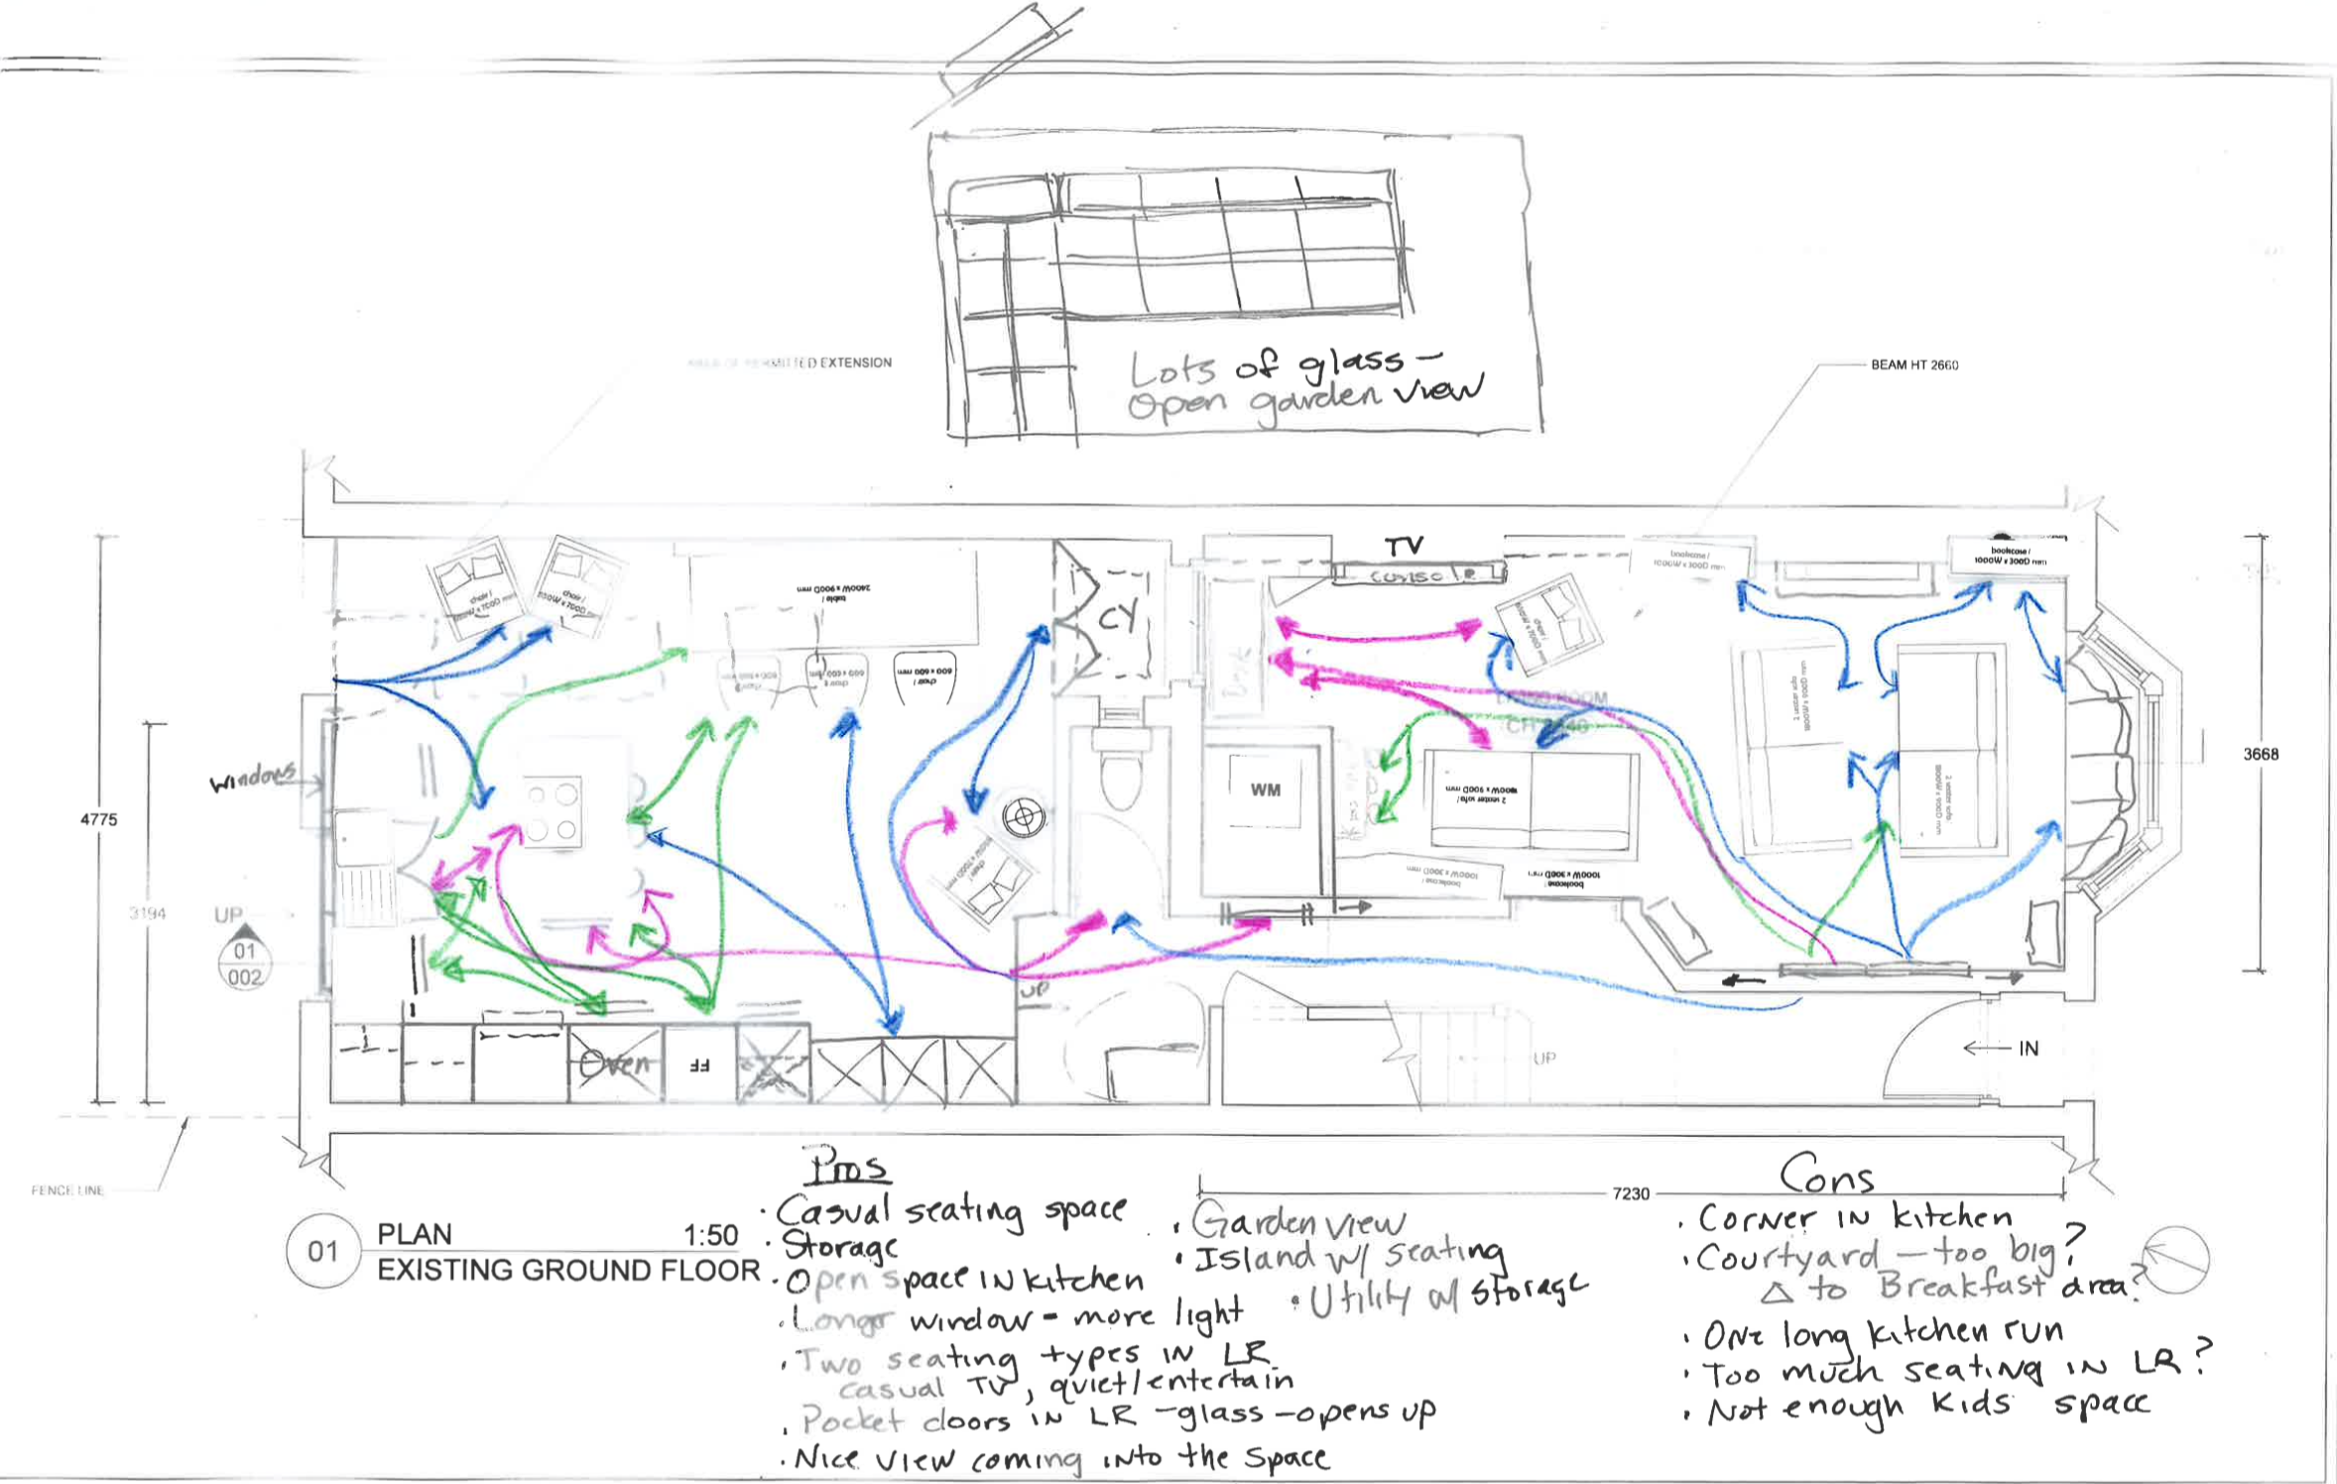
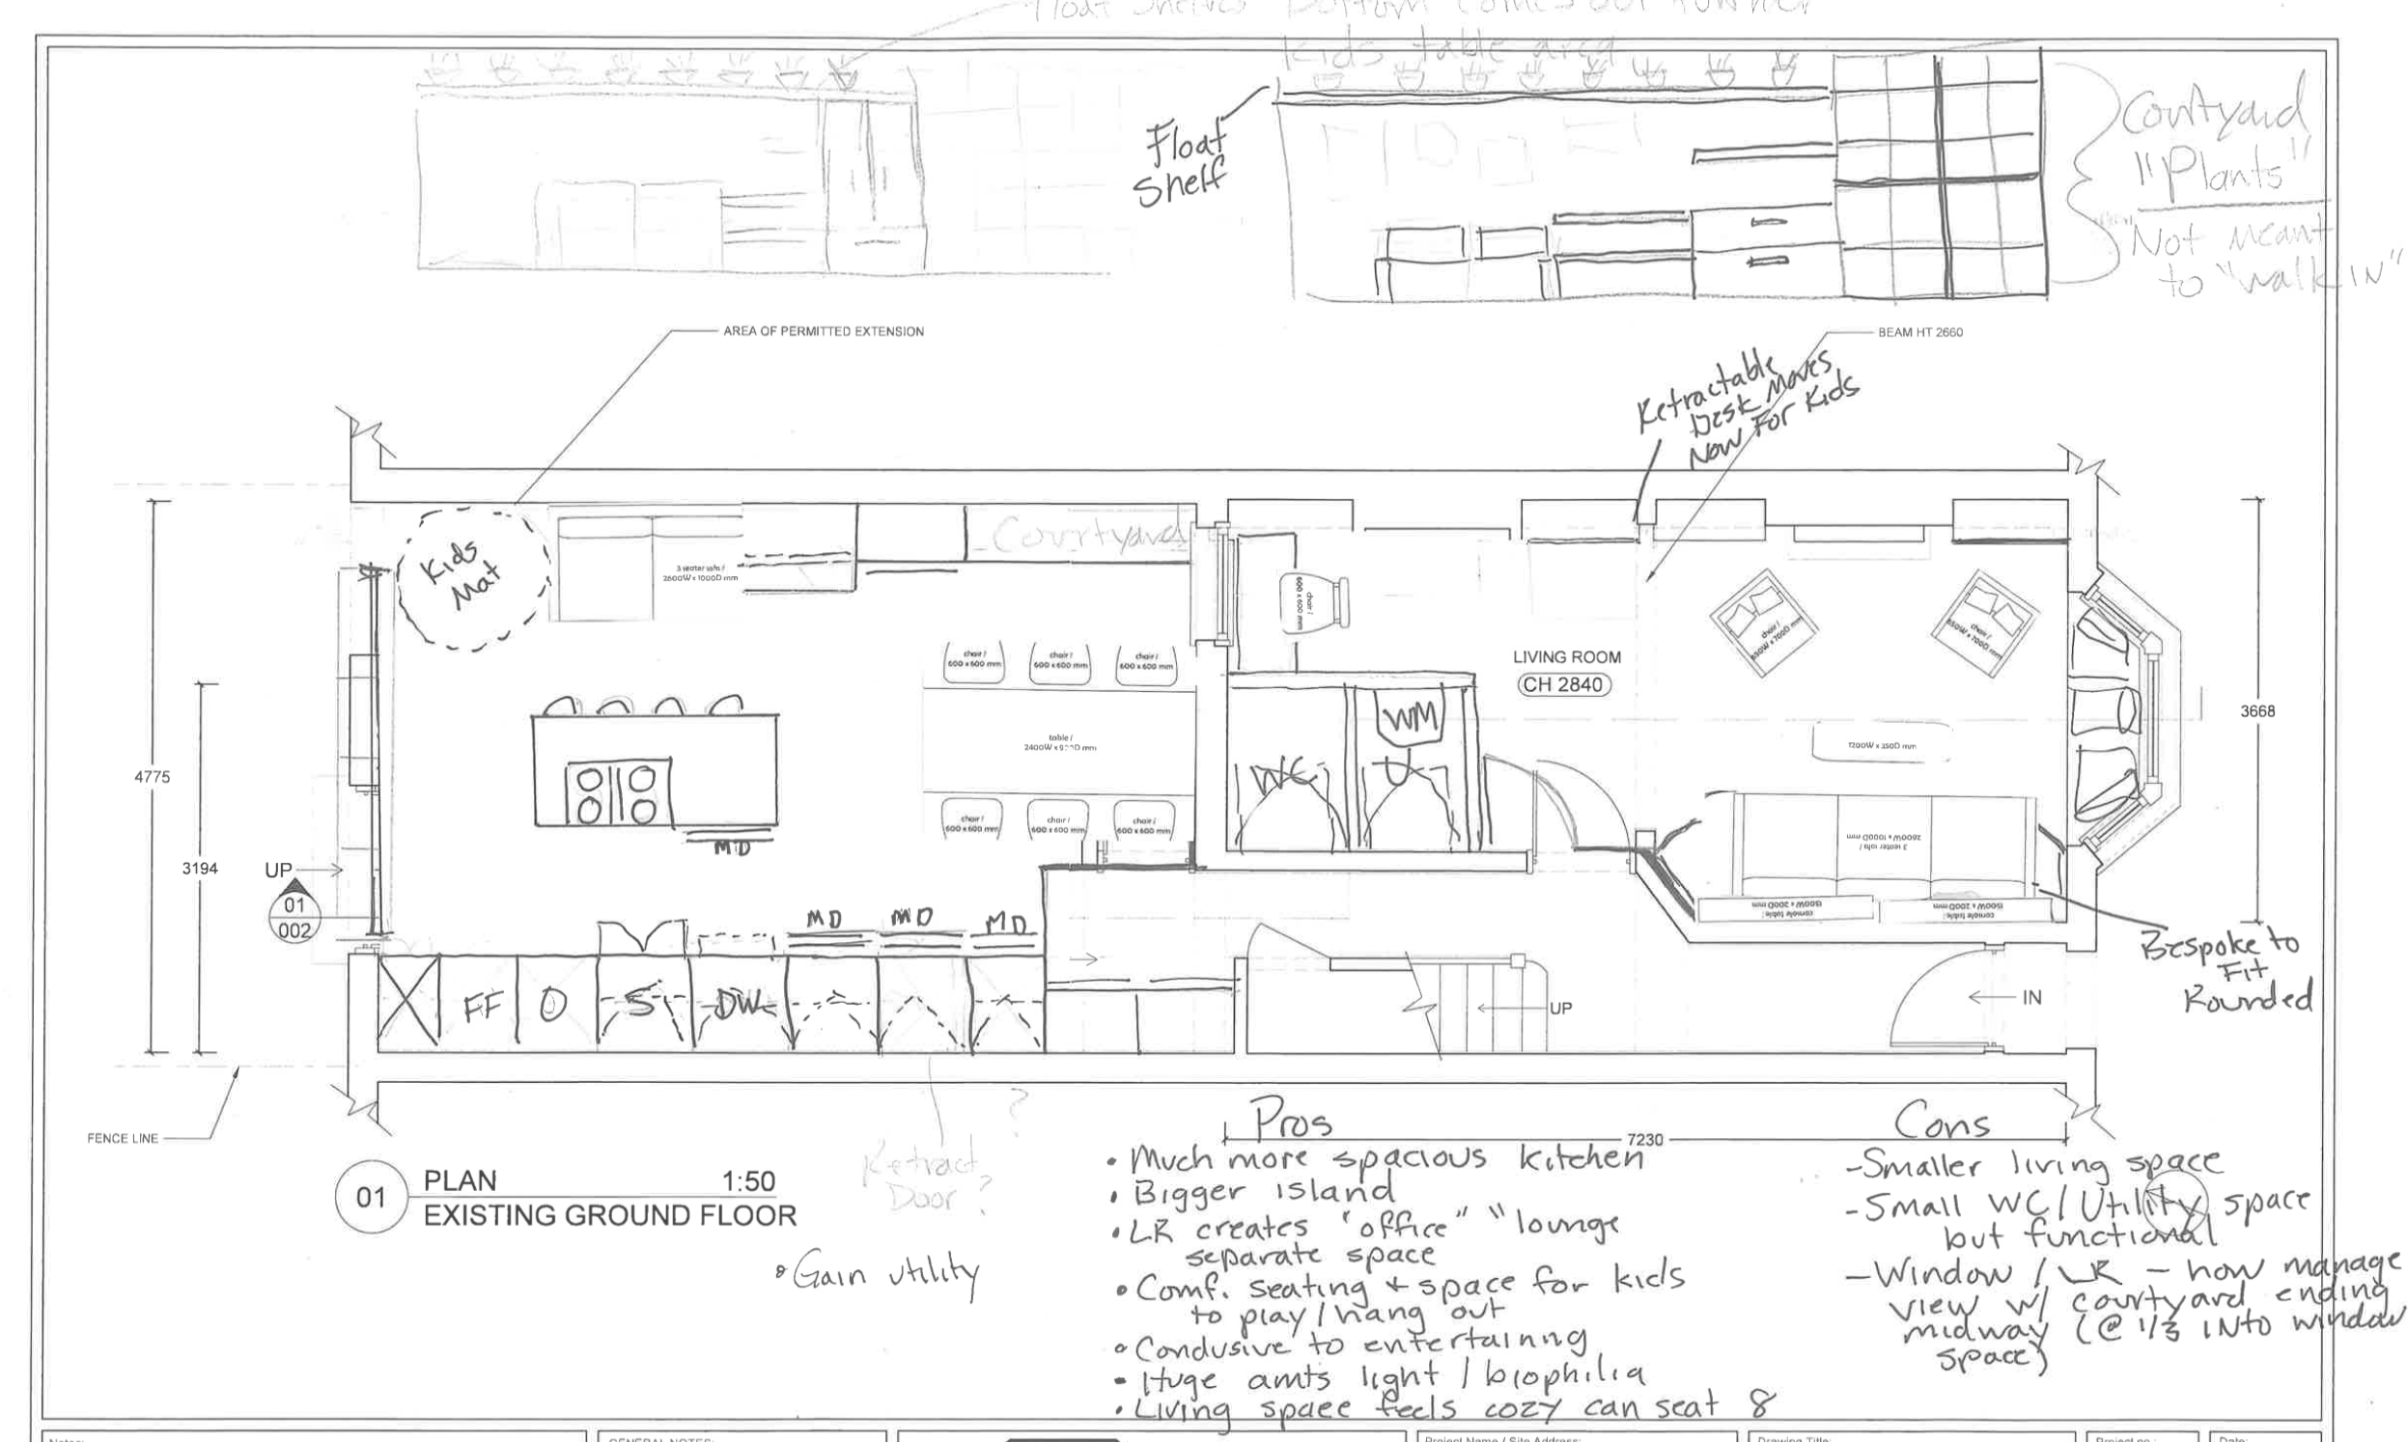
Space Planning
Developing layouts to improve flow, functionality and connection between key living spaces.
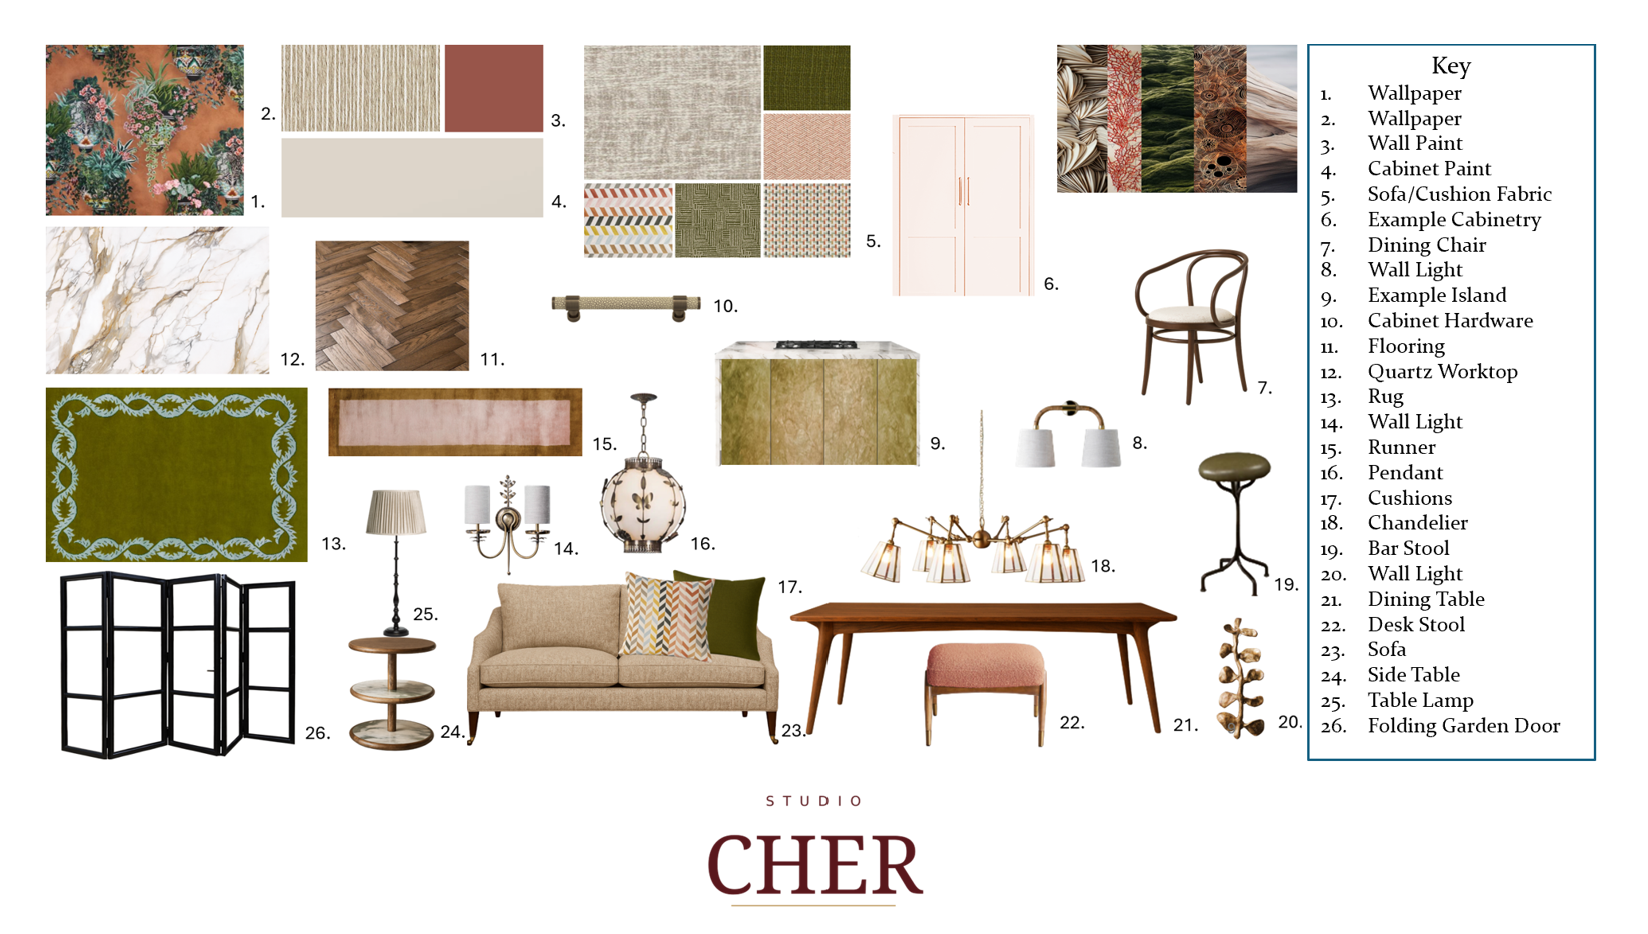
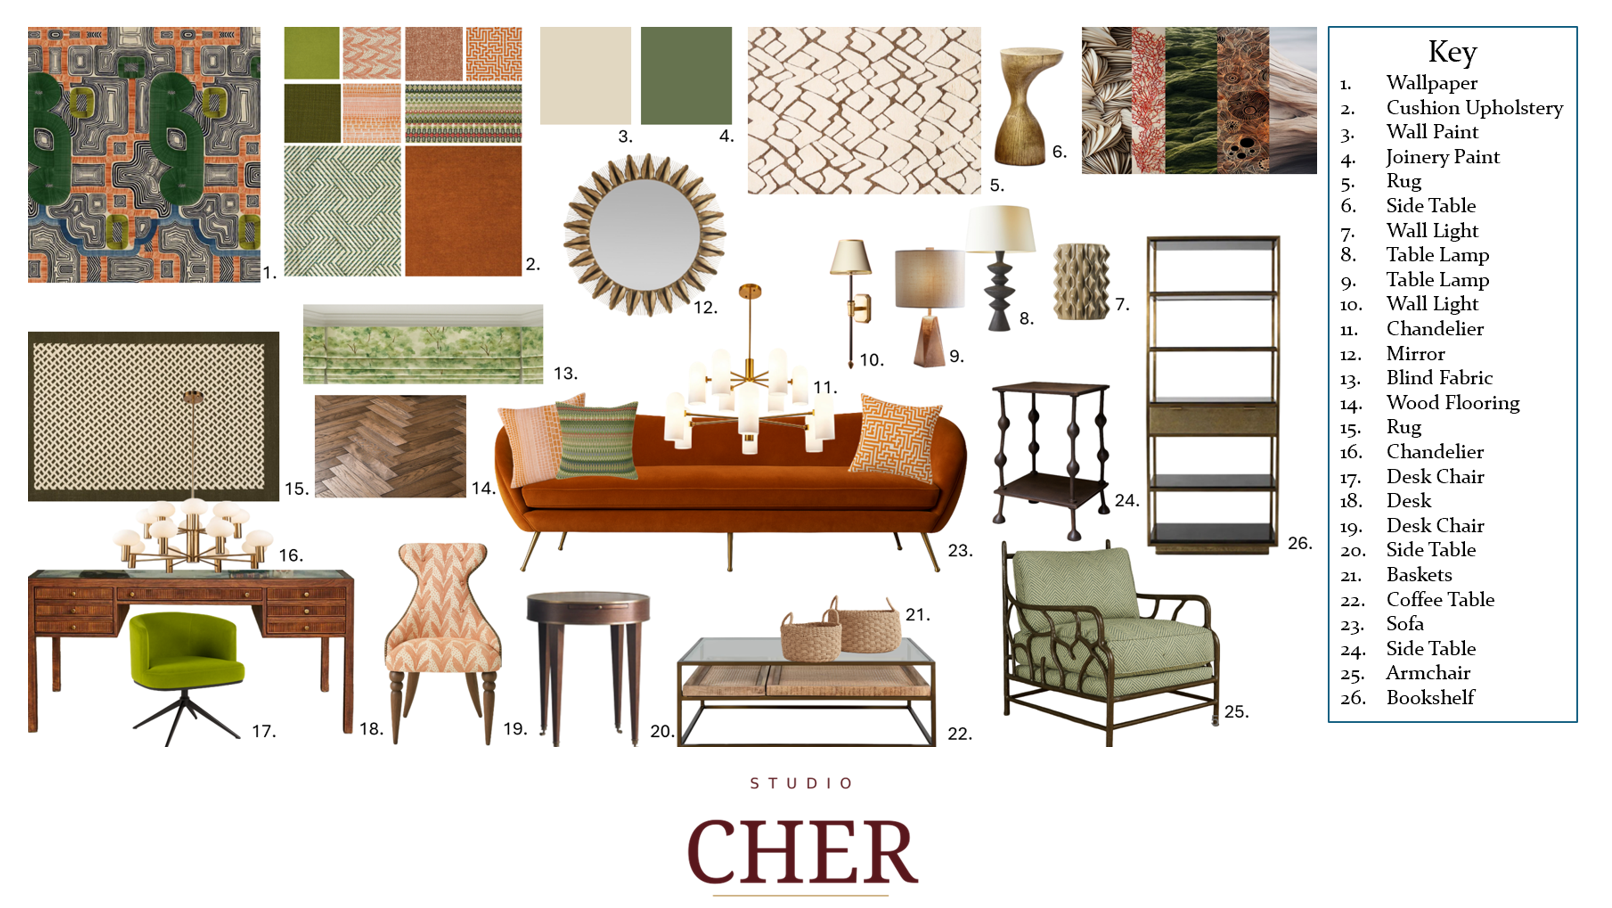
Bringing furniture, materials and decorative elements together into a cohesive proposal.
Design Scheme
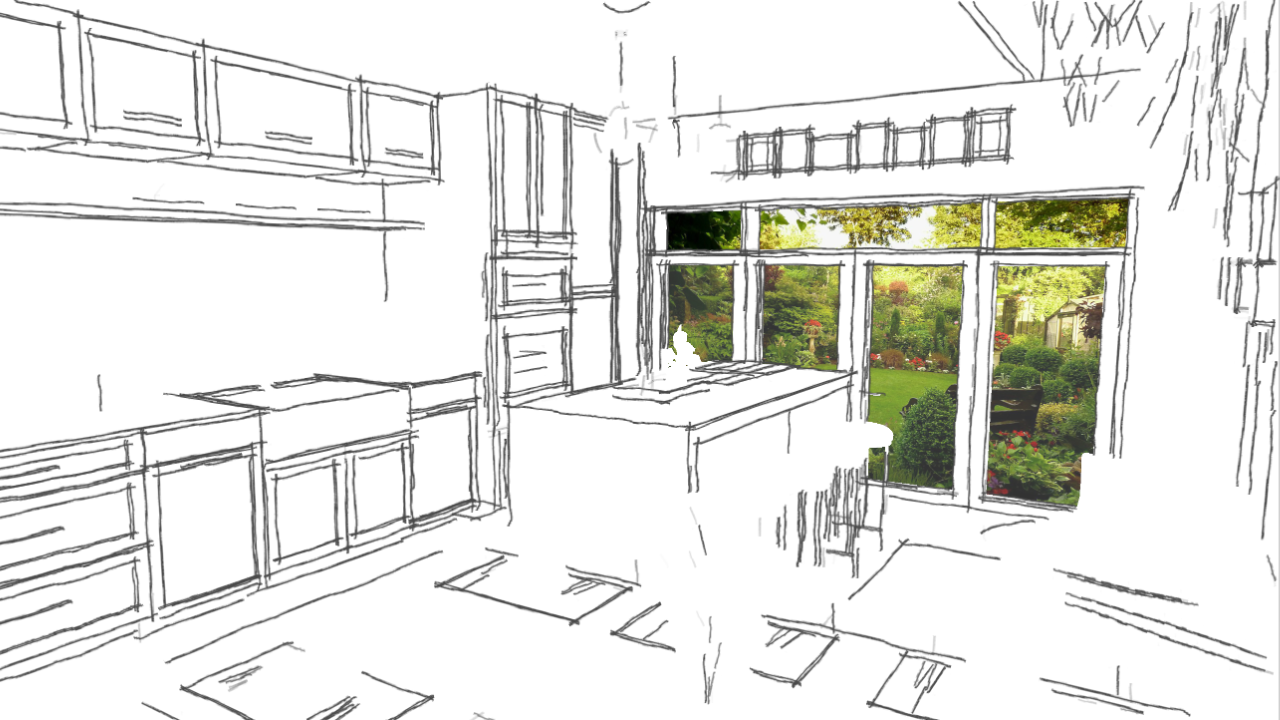
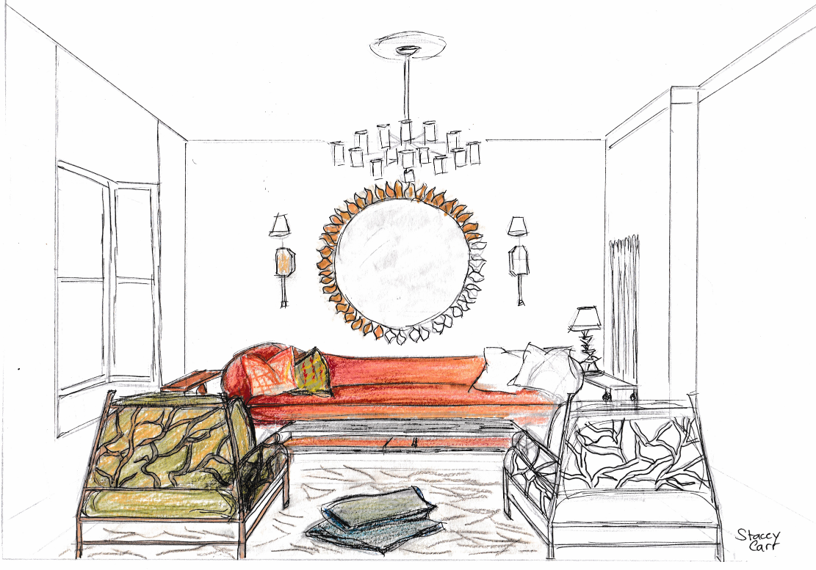
Testing and refining ideas through hand-drawn perspectives.
Sketching the Design
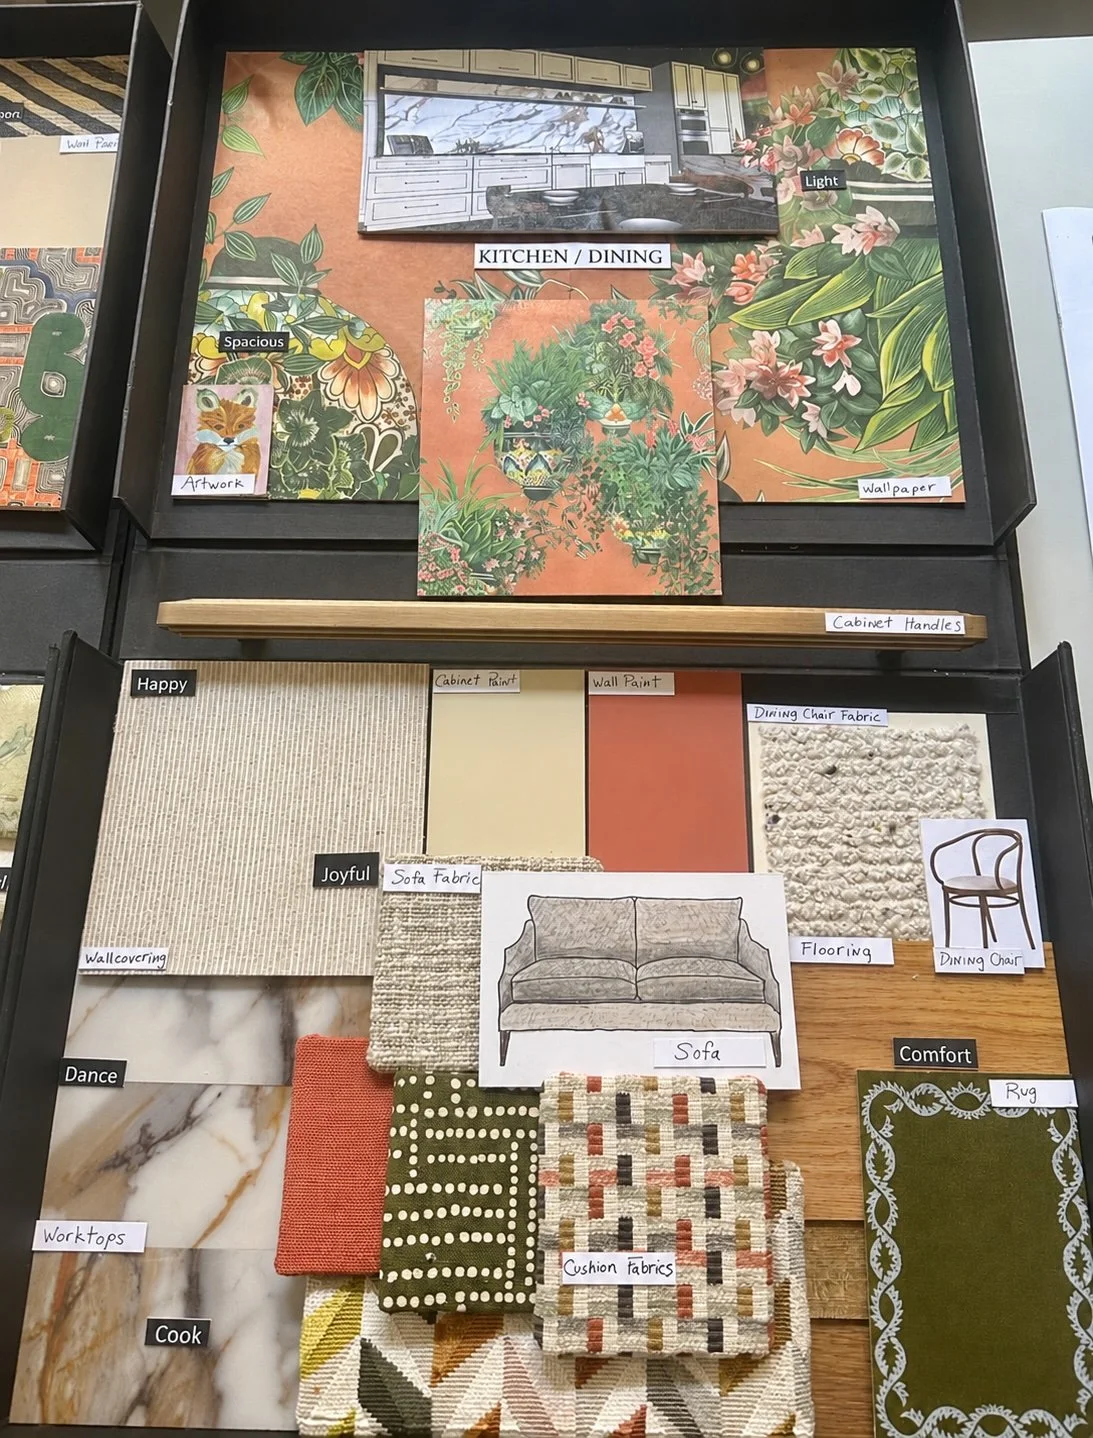
Physical Client Boards
Presenting the final design through material boards, technical drawings and a fully resolved scheme.
This project was developed for a live residential client as part of the Interior Design Certificate at KLC School of Design, culminating in a presentation of technical drawings, material boards and a fully resolved design proposal.